Independent architectural study · Berkeley · 2026
Underground
Library Project
More room for learning.
The same open campus above.
- Site
- Pool beside Moffitt / Memorial Glade
- Program
- Five underground library levels
- Role
- Concept direction and iterative design brief
An independent, AI-assisted architectural concept. Not a UC Berkeley commission, approved campus proposal, or surveyed digital twin. “Underground Library Project” is a working title.
01 / The starting point
Keep what makes the place.
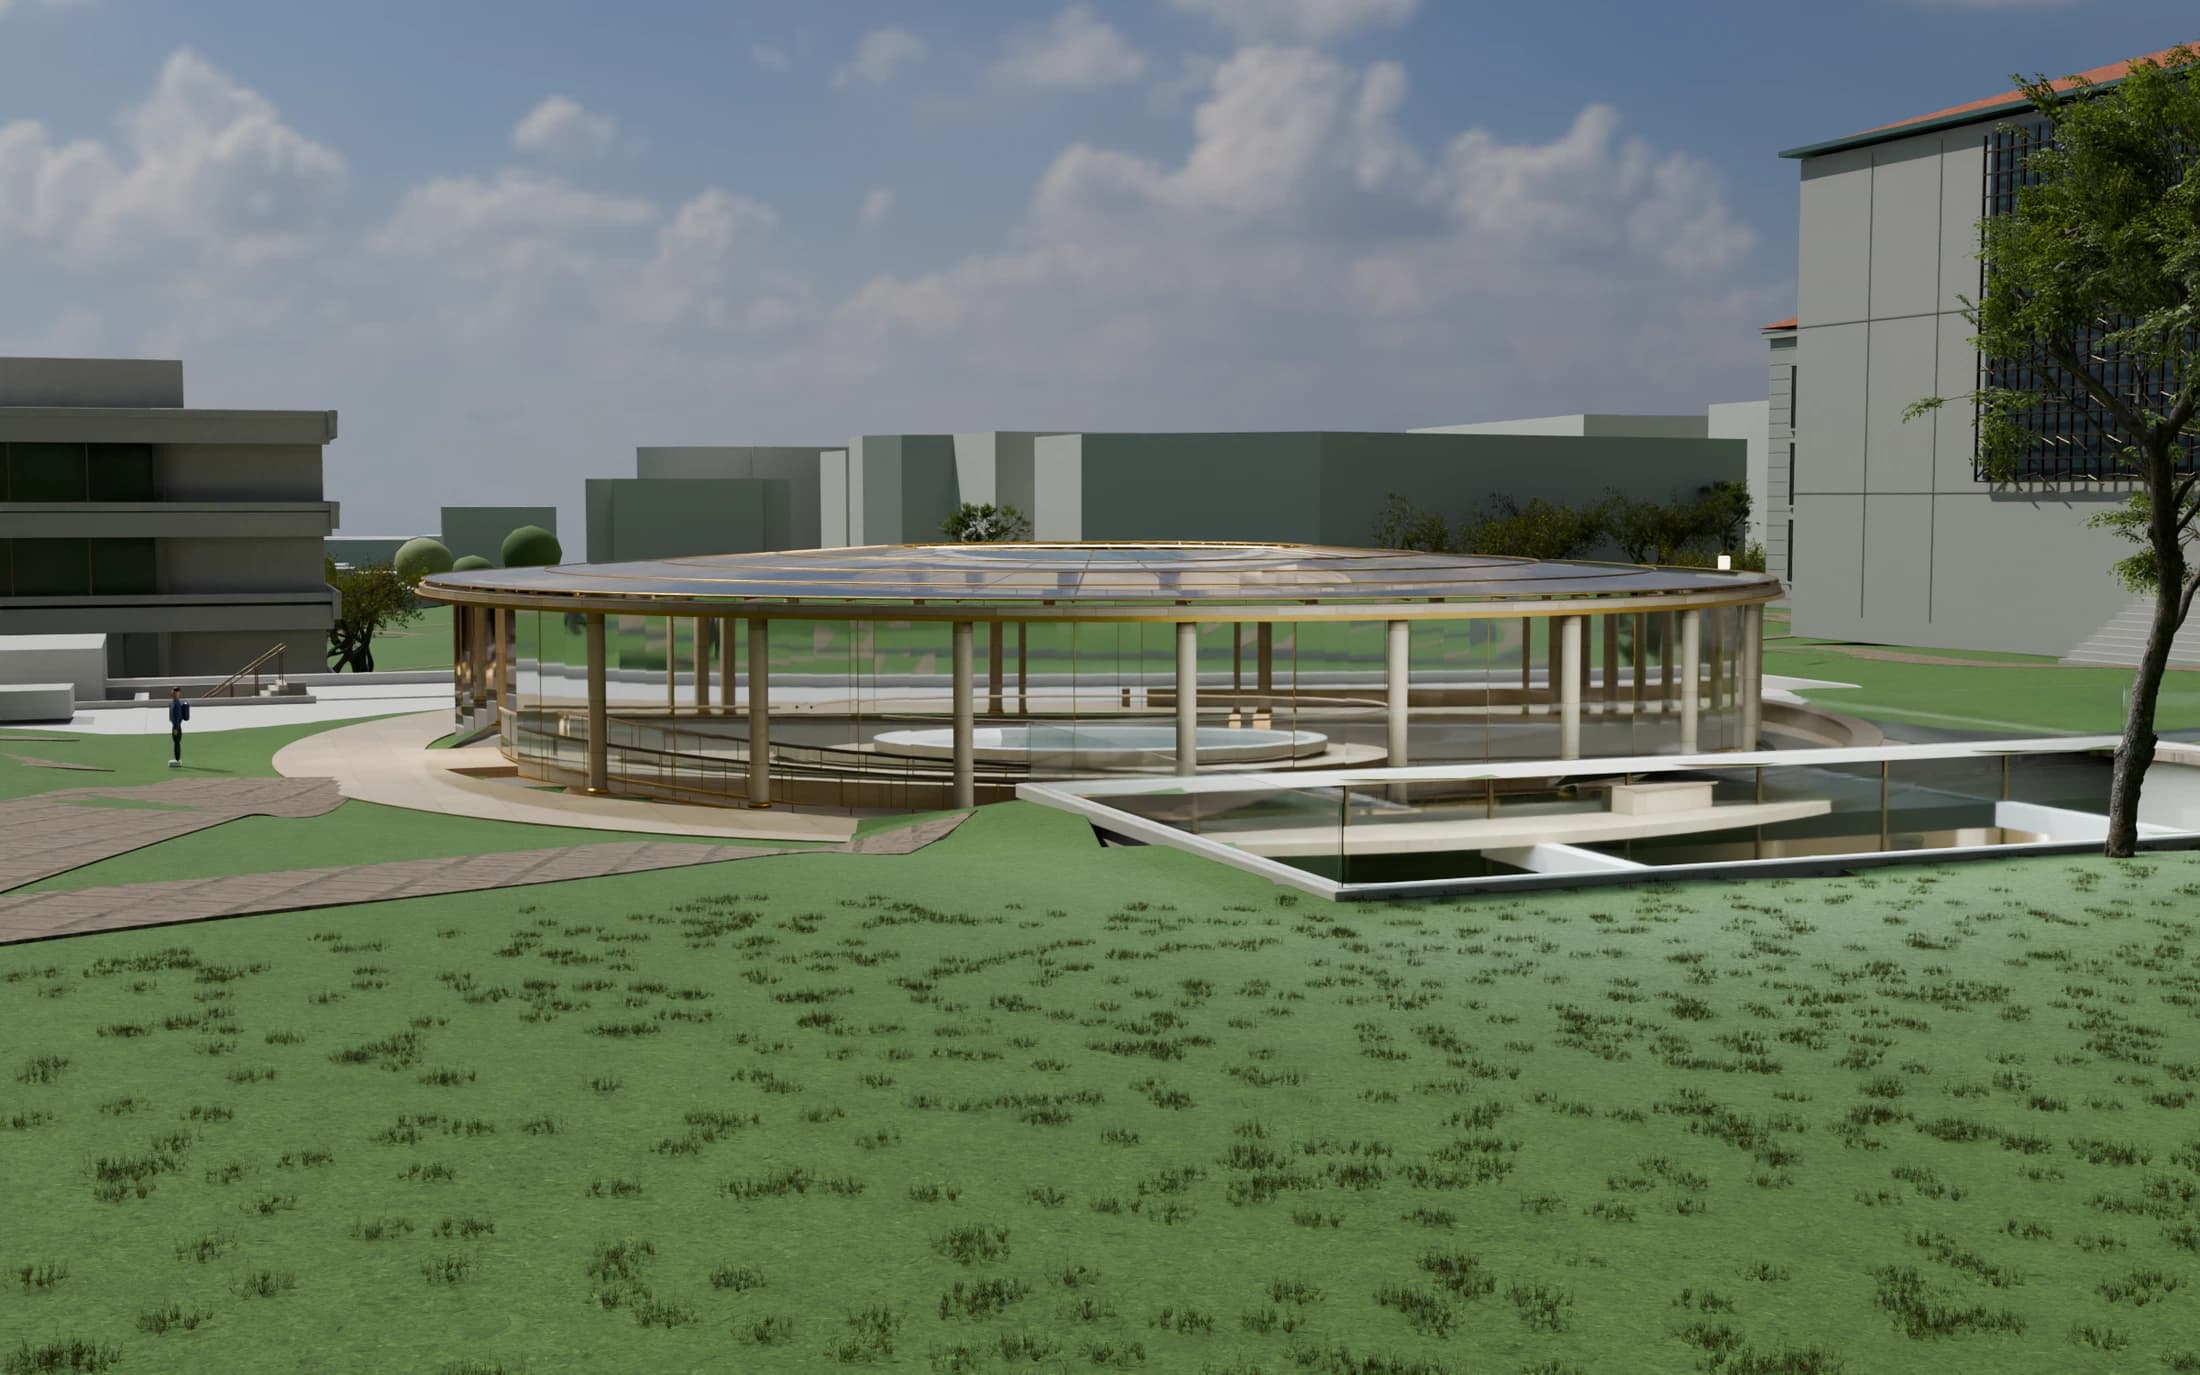
My starting point was the circular pool and seating area beside Moffitt, facing Memorial Glade. I wanted to explore a larger public library without replacing the openness of this part of campus with another large building.
The Louvre expansion suggested a spatial idea: a relatively small intervention at the surface can open into a much larger public world below. I wanted to translate that relationship to Berkeley, not import the pyramid as an object.
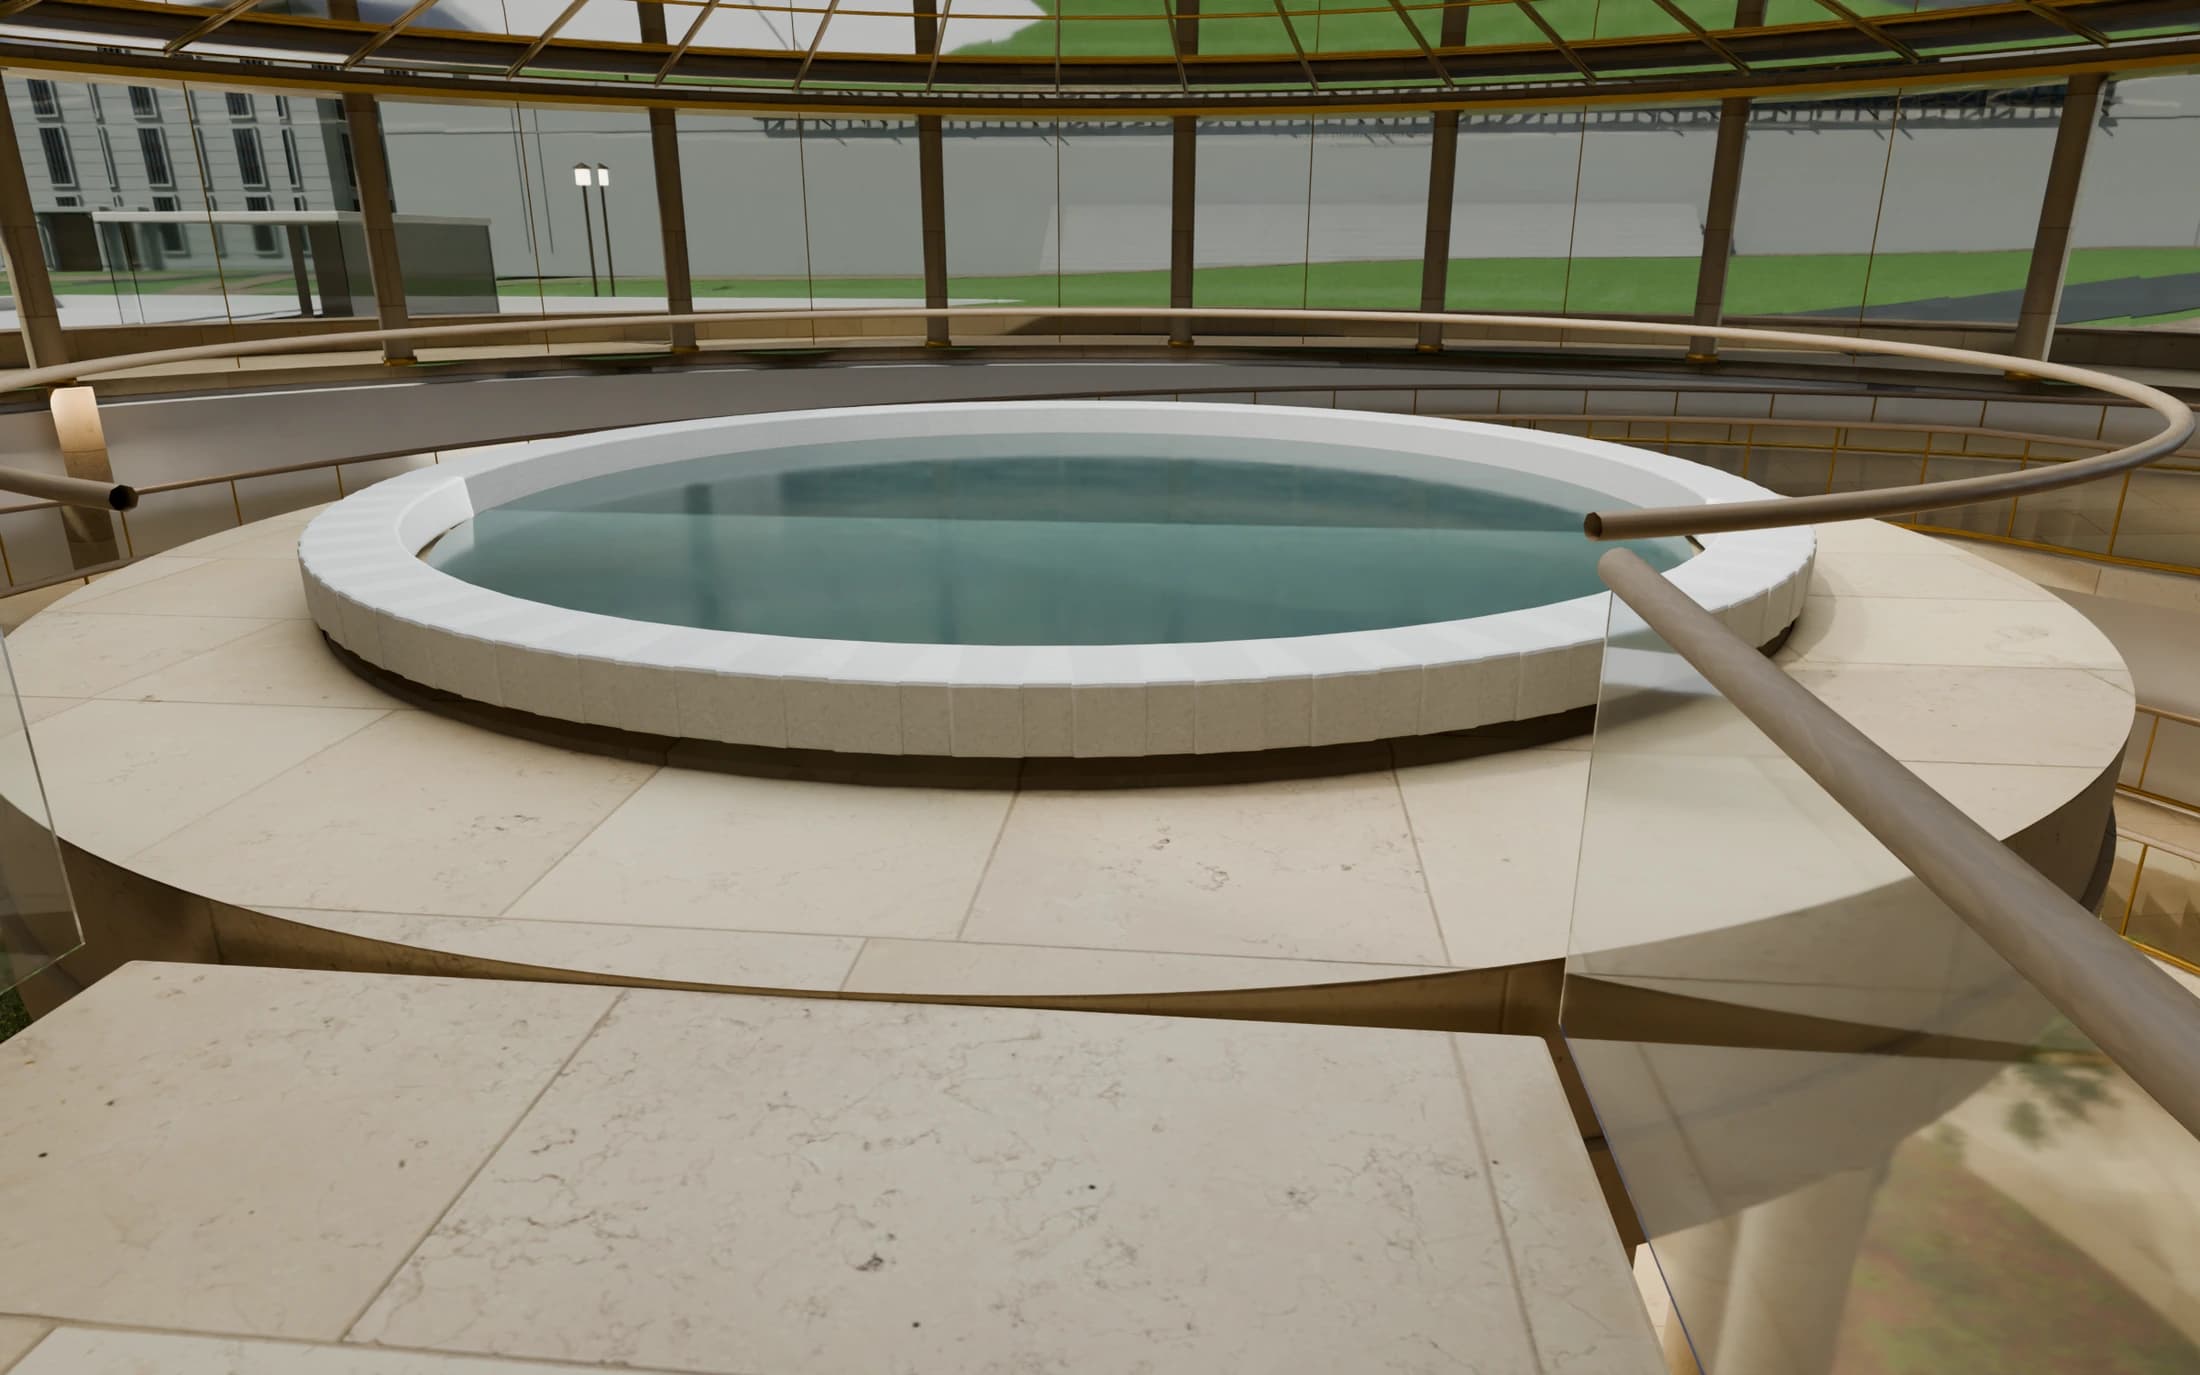
As the project developed, retaining the pool became the central decision. The entrance changed from a glass-and-stone pavilion study into a circular water court with a spiral descent. The question shifted from what the building should look like to how people would arrive, find their way, and choose a place to study.
The question
Add capacity below the landscape; make the surface intervention an invitation, not a replacement for the campus.
This is a personal design question, not a claim that I measured a campus space shortage or was asked by the university to design an expansion.
02 / Site logic
At the edge of the Glade.
The entrance belongs at the circular pool and seating node beside Moffitt, on the west edge of Memorial Glade—not at the separate skylight near Doe. The lawn remains the main spatial foreground; Doe and Sather Tower remain the historic points of reference.
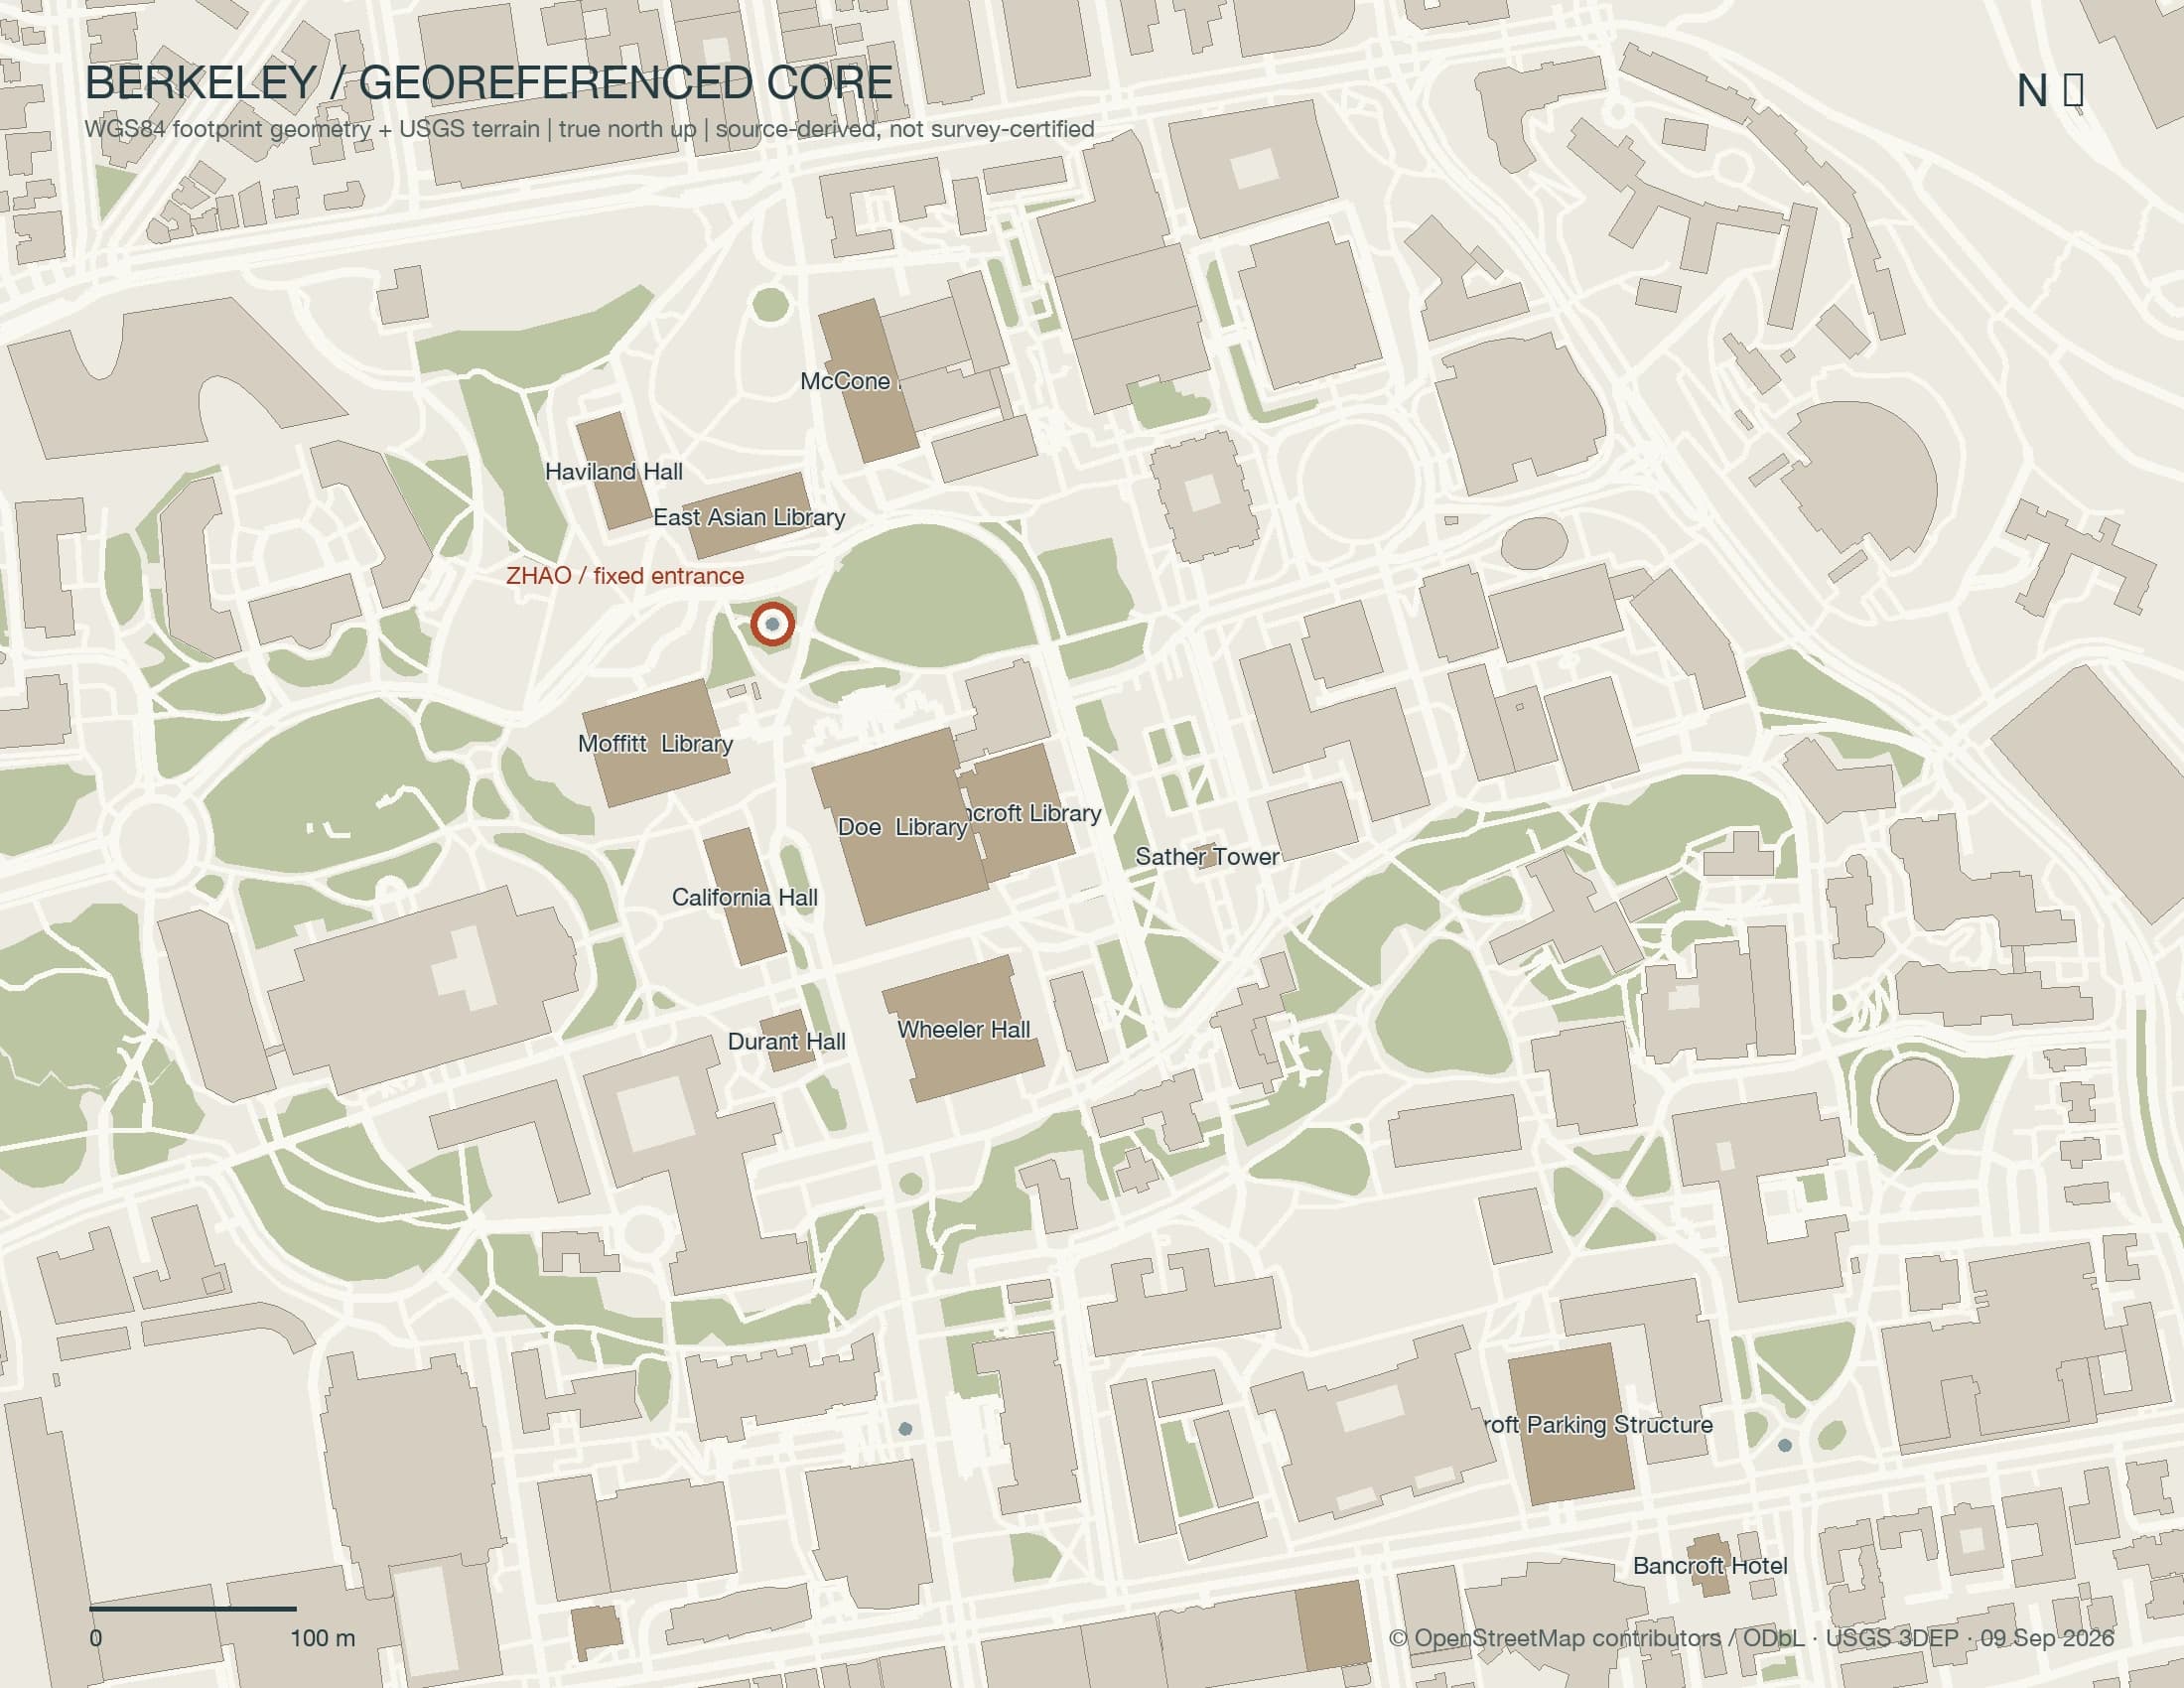
The underground is not an empty site. Gardner Main Stacks already connects the library system. Its precise boundary and the feasibility of new tunnel connections still require authoritative records. The proposed envelope is therefore conditional.
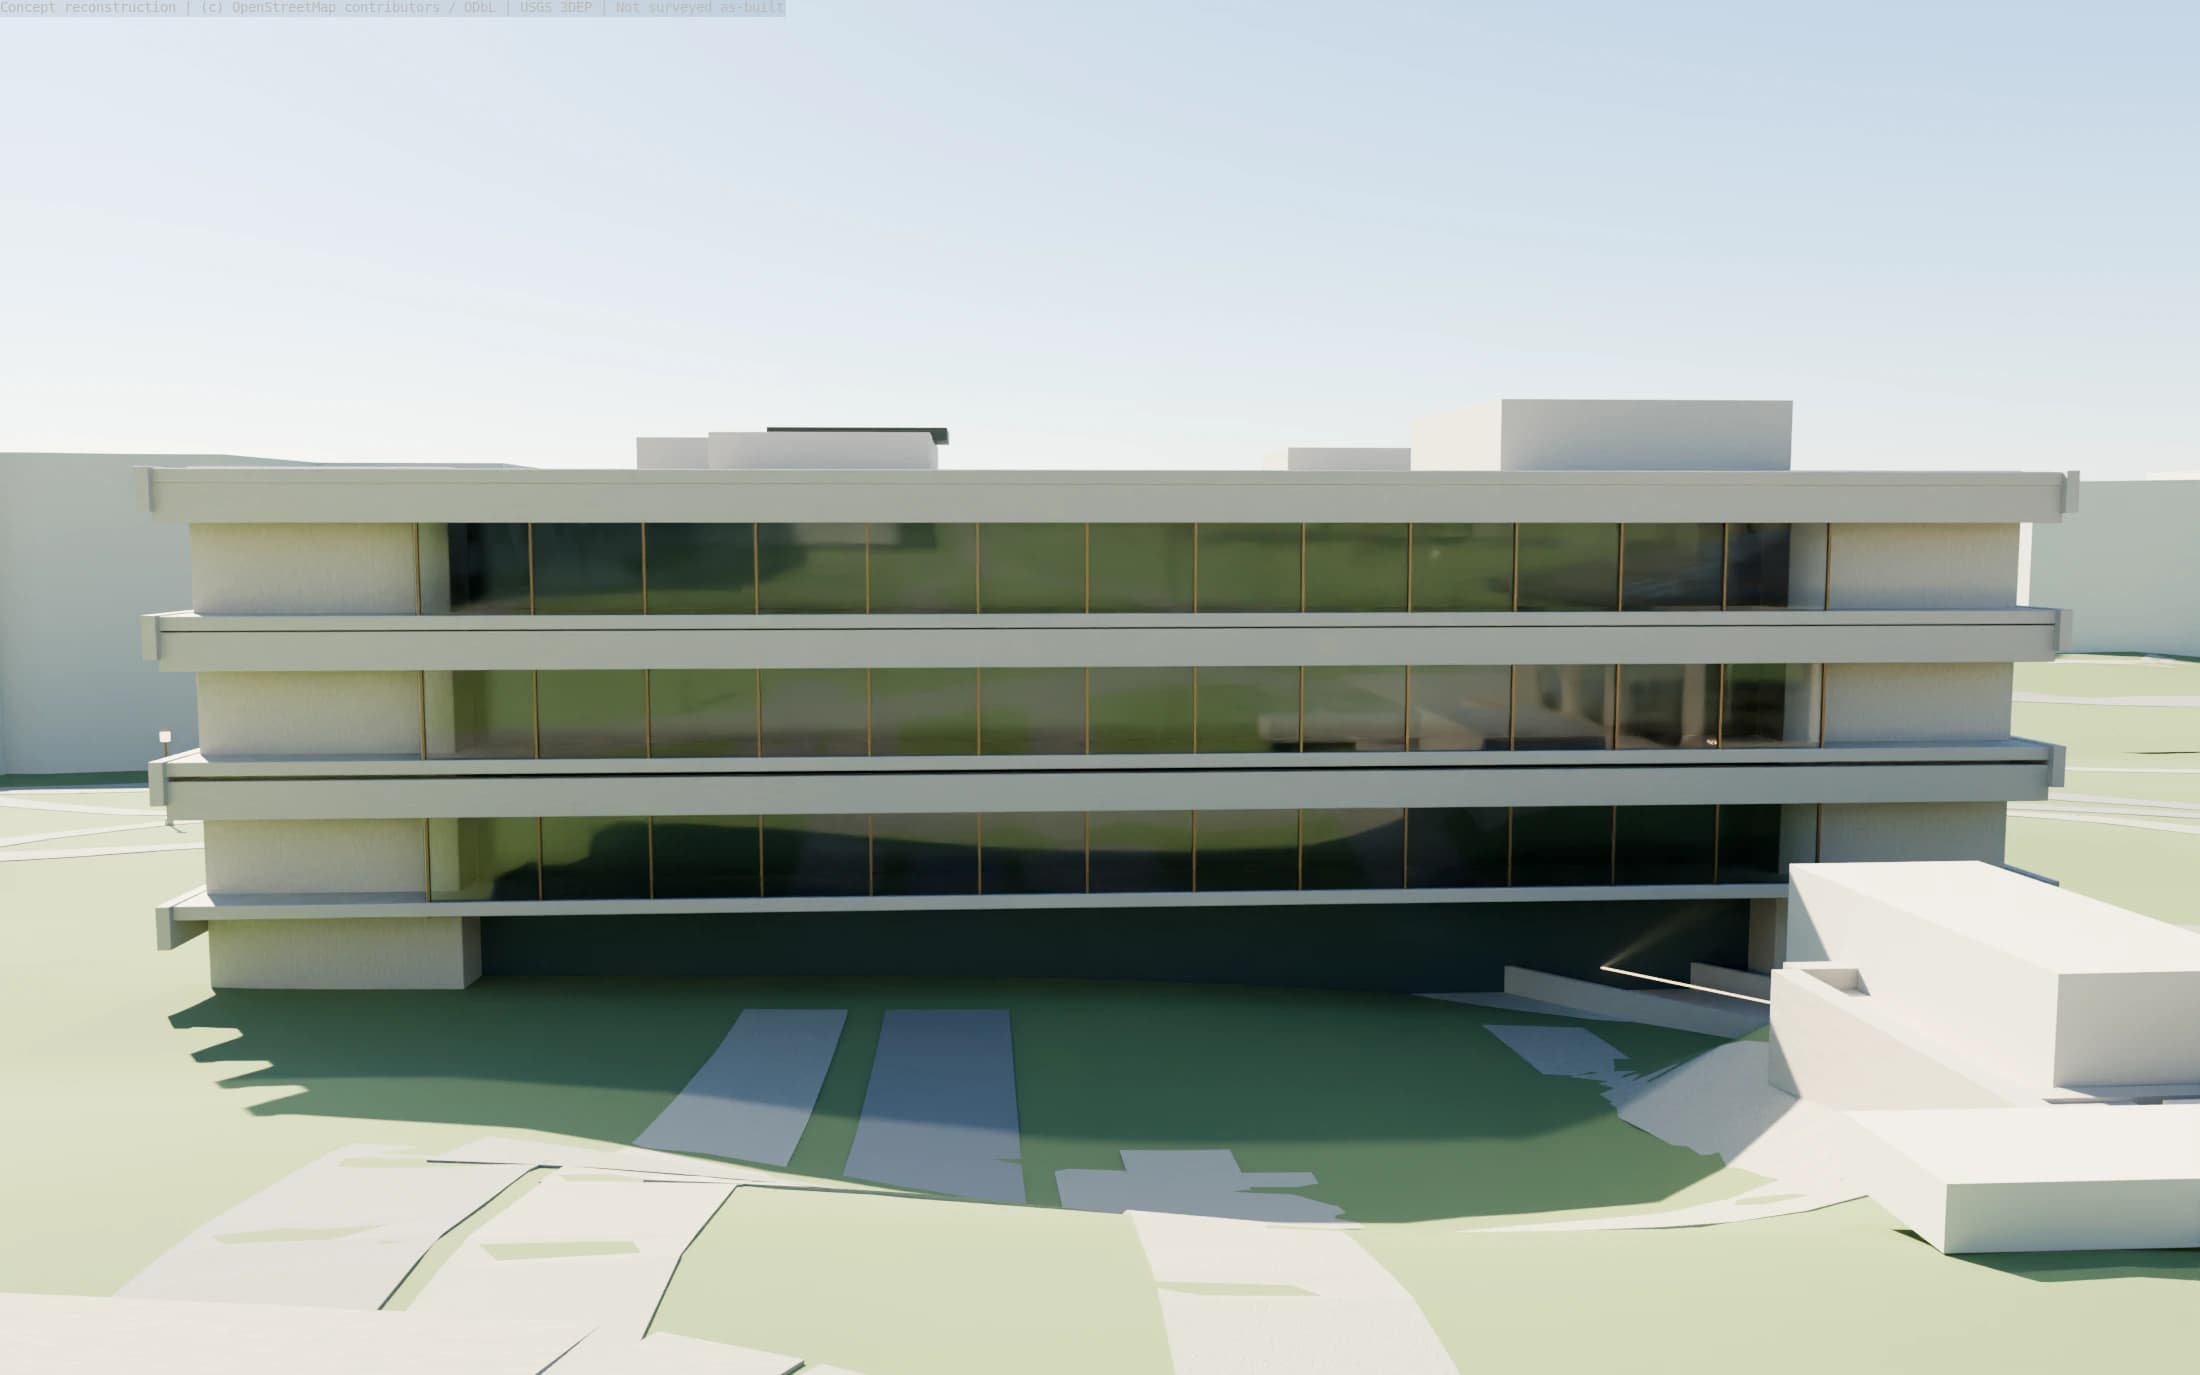
03 / Before and after
Another layer, not another obstacle.
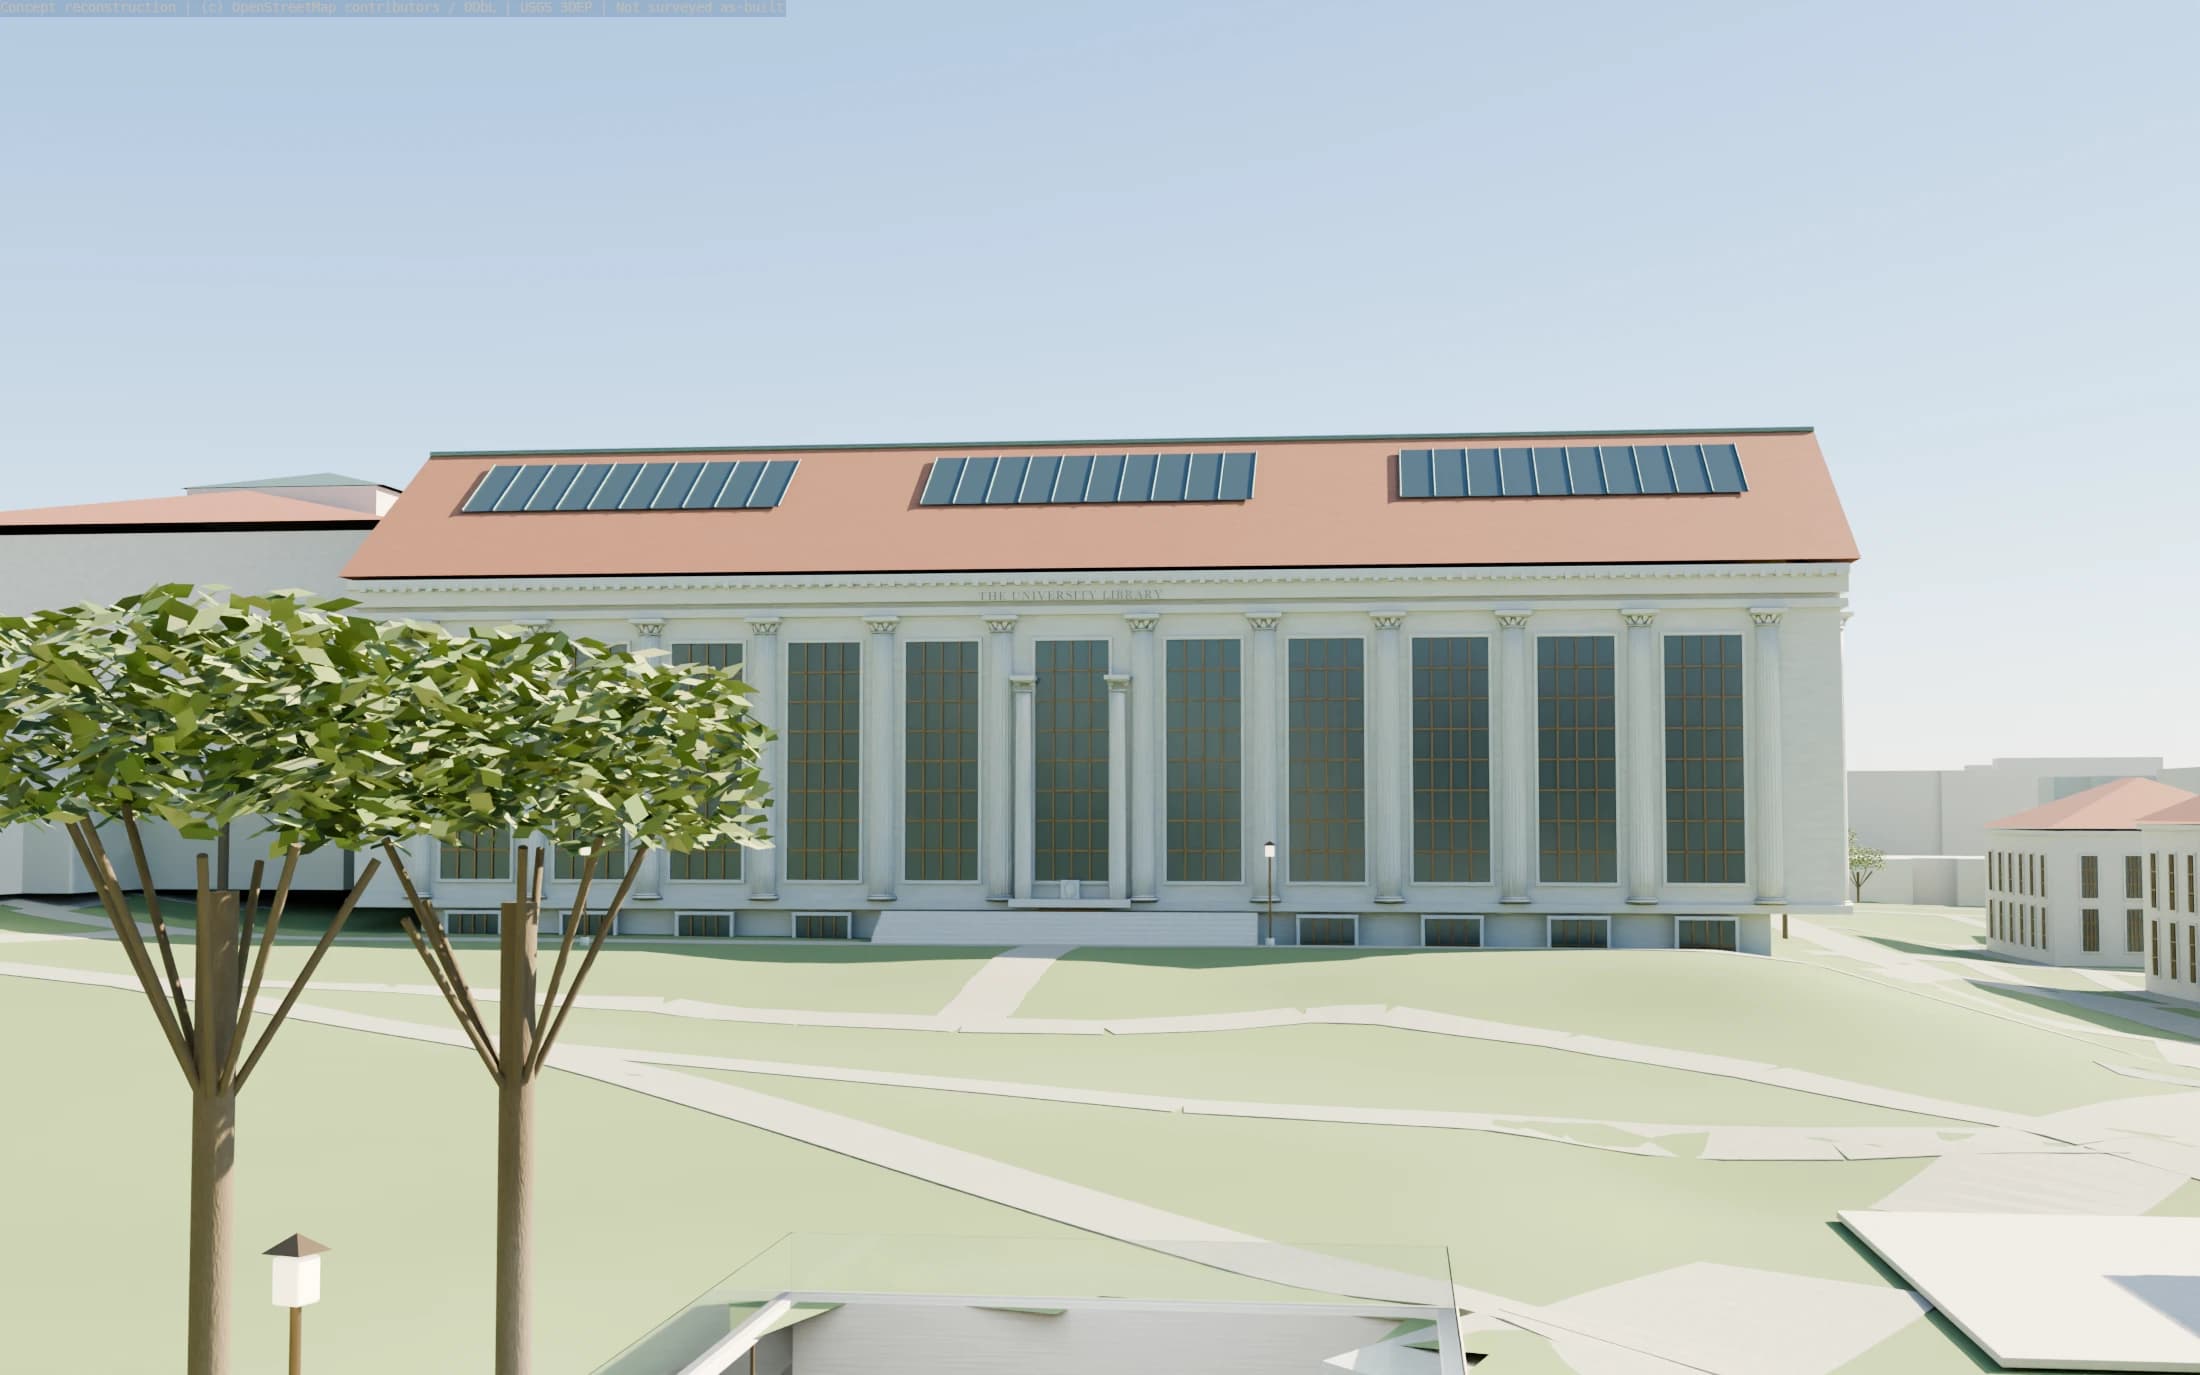
The before/after comparison holds the camera and campus context constant. The central idea is to keep the familiar water node and the legibility of the surface paths, while placing the large program below ground.
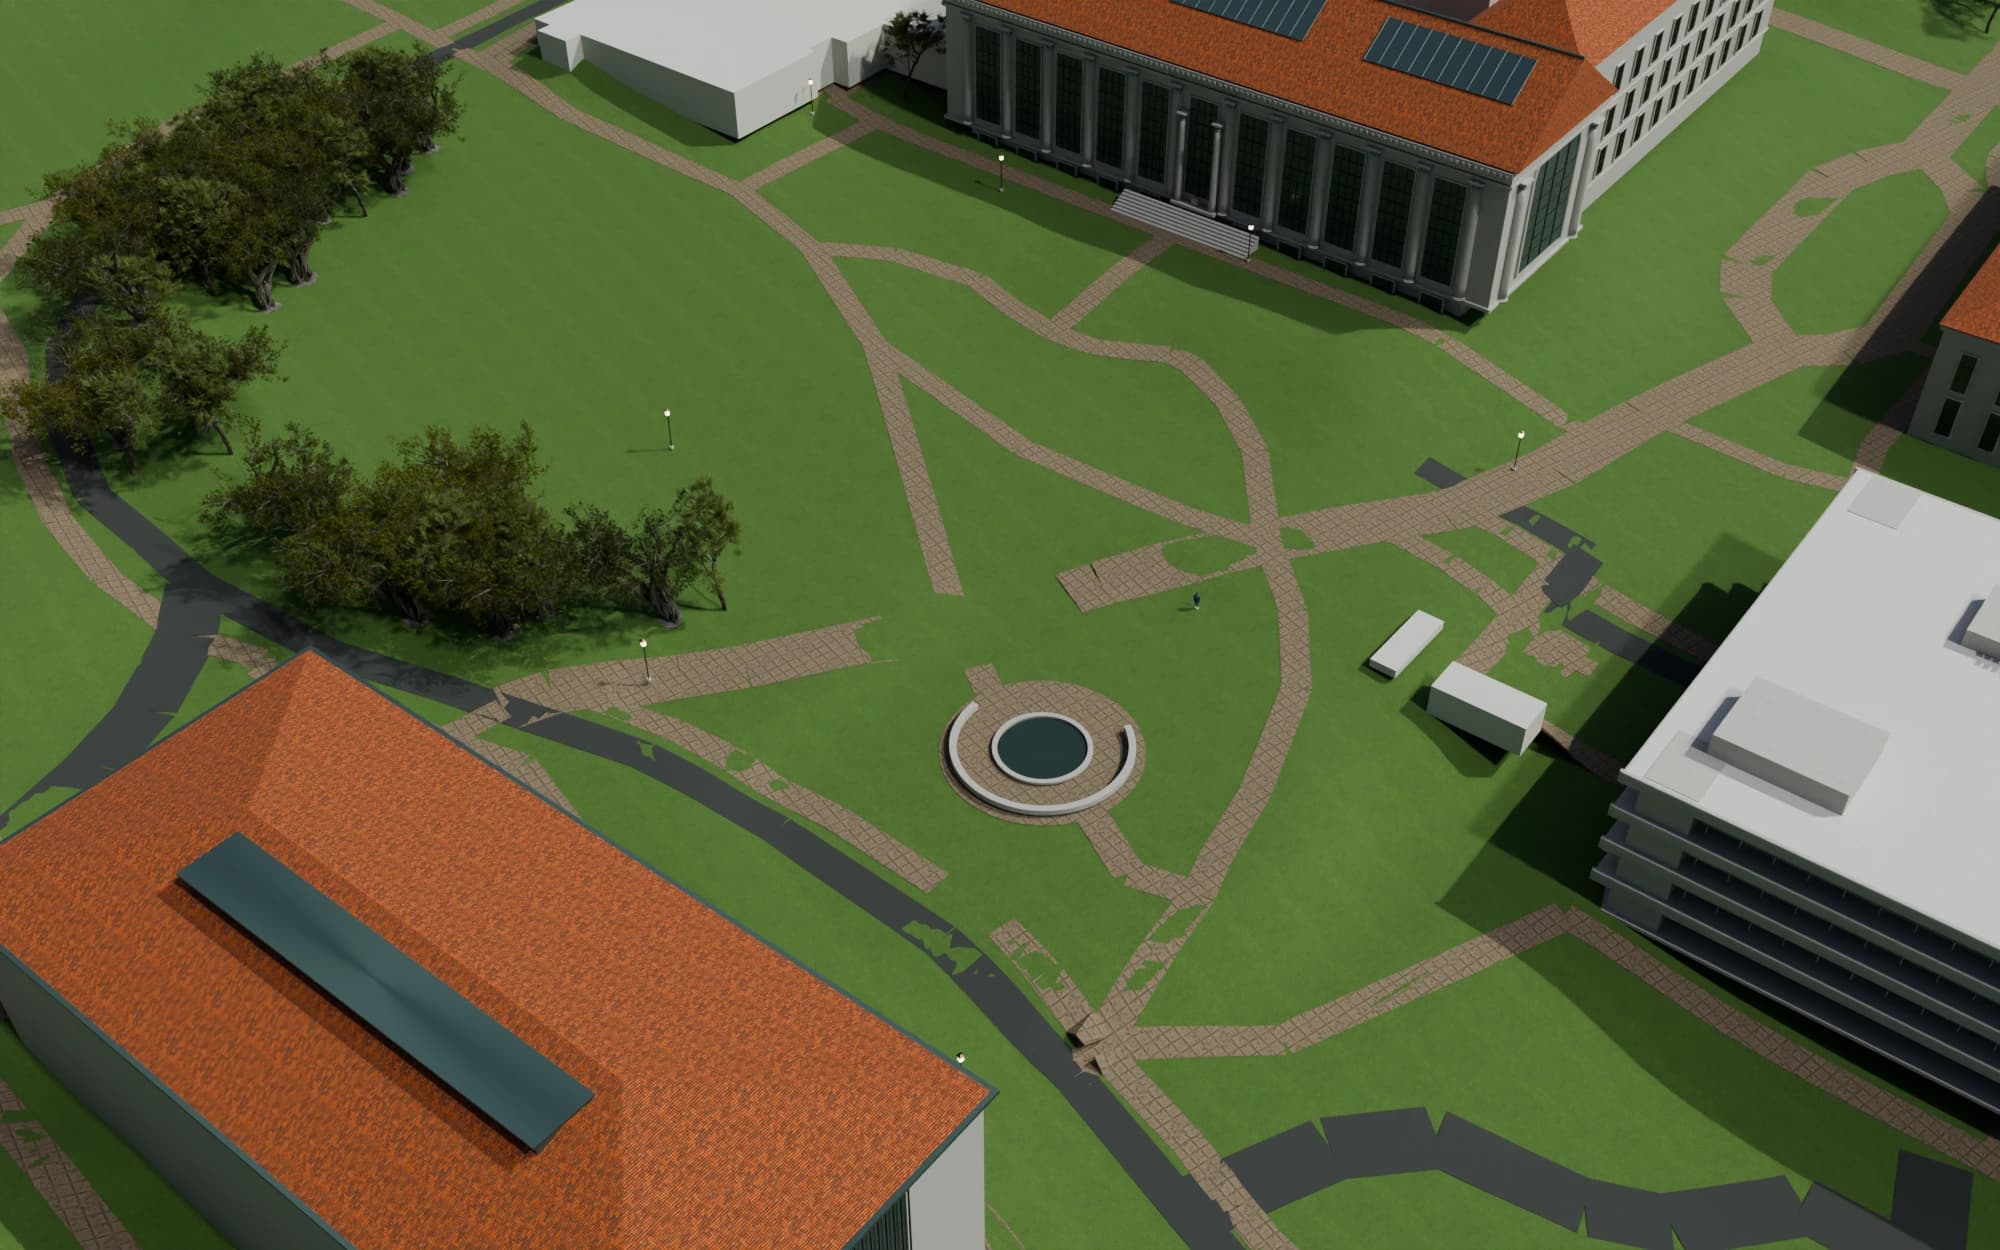
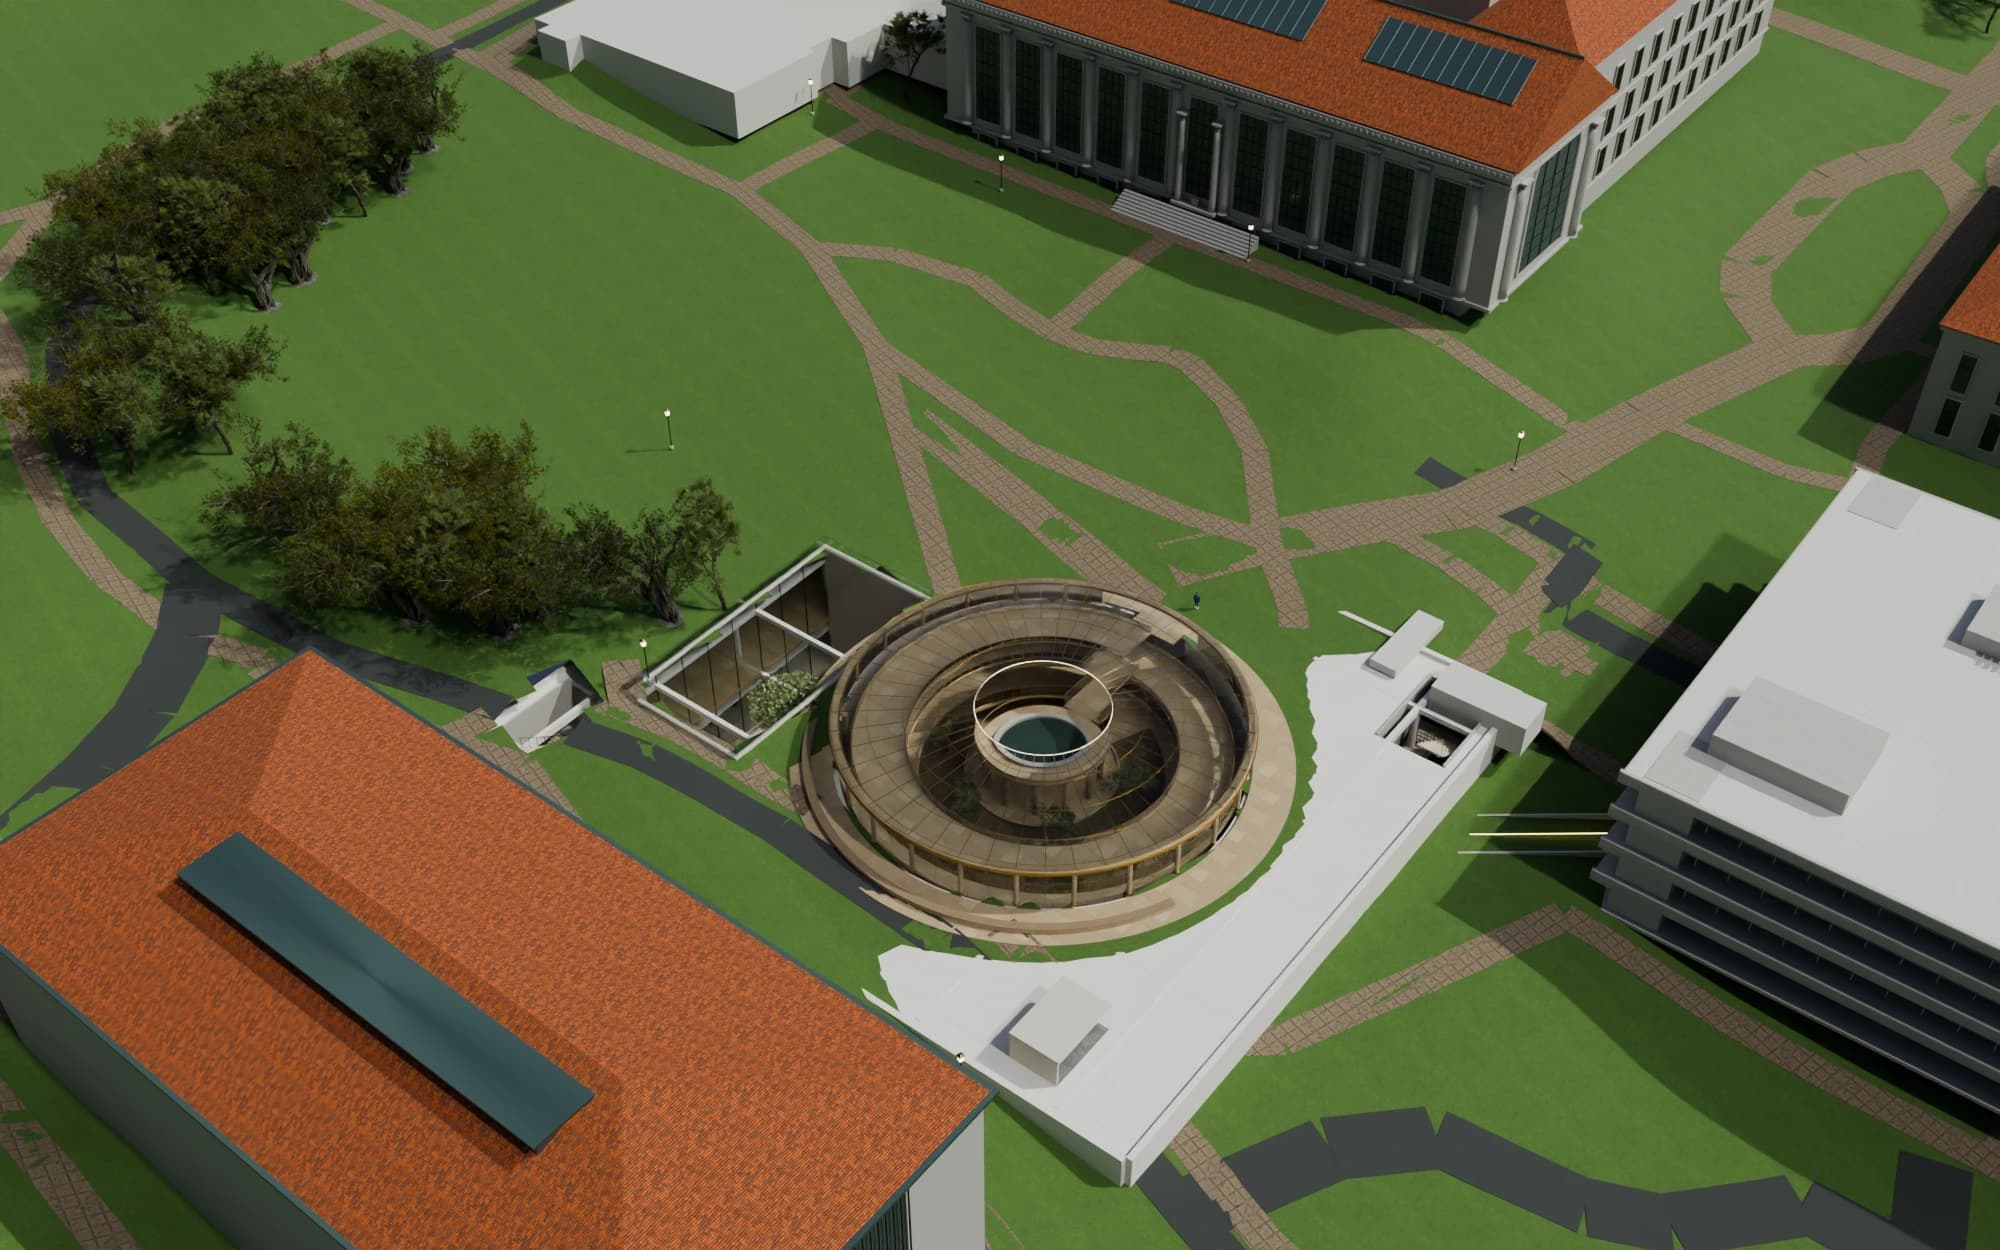
Keep through-movement at the surface legible. The entrance branches from the path network at the pool rather than treating the lawn as a forecourt that everyone must cross.
Separate passing through from going down. A visitor can continue across campus or enter a two-turn promenade around the water court; a conceptual lift provides a separate vertical route.
Give the underground a clear address. The arrival forum, garden edge and repeated circulation spine are intended to help visitors orient themselves across five levels. These are spatial strategies, not measured pedestrian-flow results.
04 / Design evolution
The important changes were spatial.
The project did not arrive fully formed. The early pavilion studies clarified the surface presence; later revisions changed the arrival sequence and, eventually, the organization of the rooms themselves.
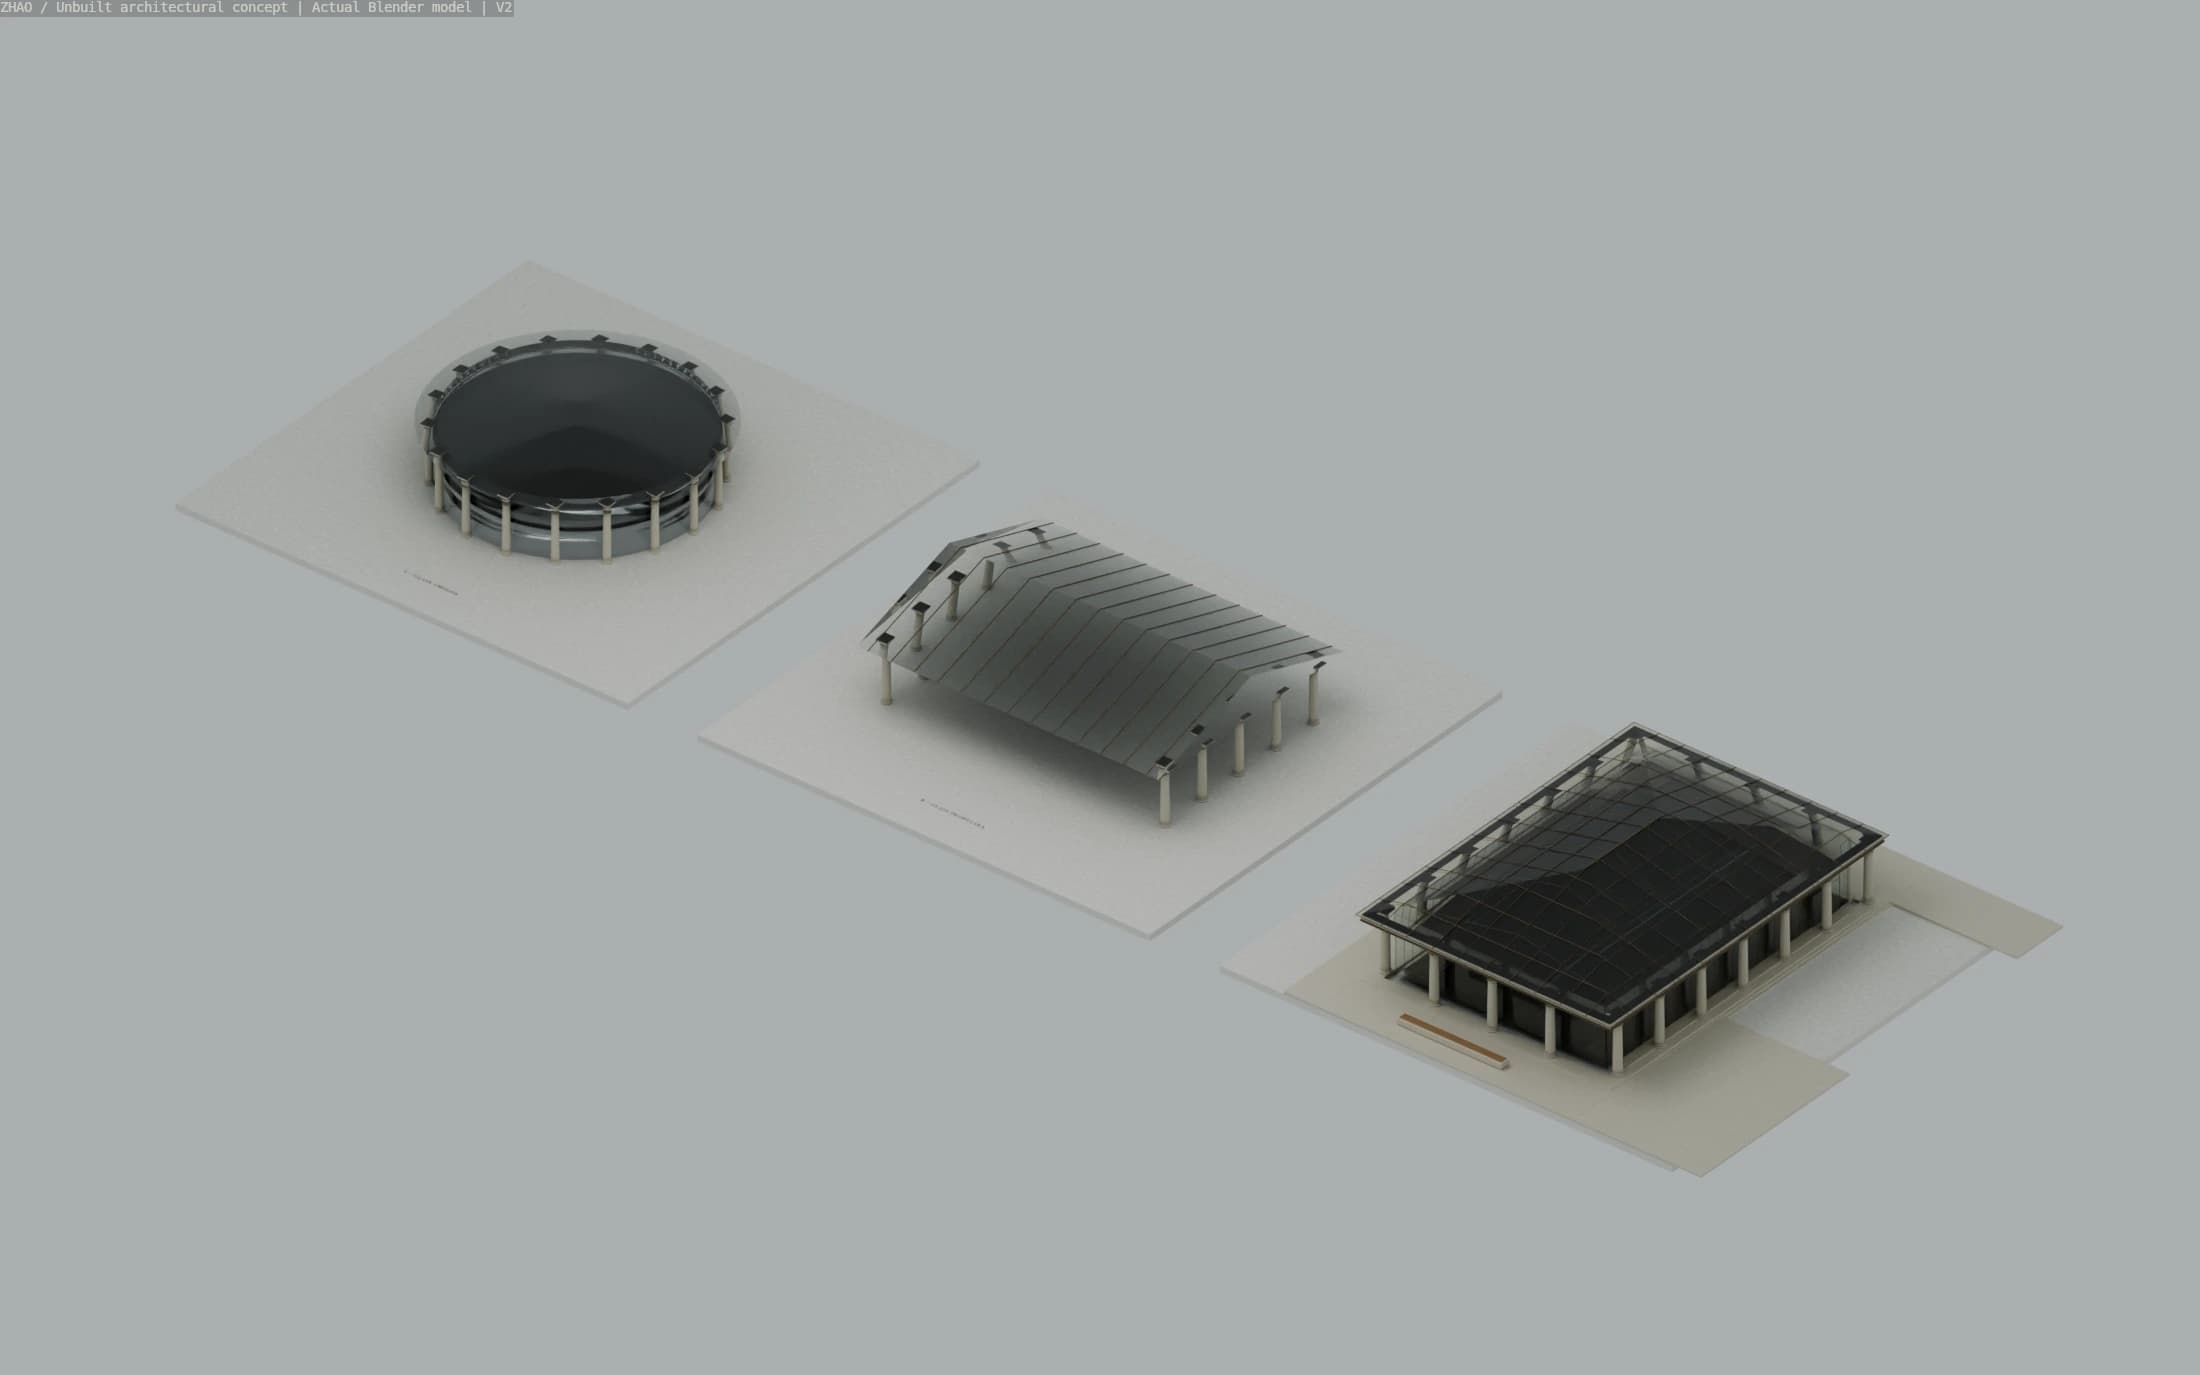
V1 · Find the brief
Test a restrained surface entrance and monumental underground forum. The first site context was too approximate for the intended campus relationship.
V2 · Rebuild the context
Use mapped footprints, terrain and LiDAR-informed heights. Compare rotunda, glass gate and glass stoa entrance studies; retain the stoa as an intermediate exploration.
V3 · Establish the interior palette
Introduce Berkeley blue and restrained gold, pale stone, wood and warm light. The next revision exposed the need for a stronger spatial plan.
V4–V5 · Retain water; make descent spatial
Replace the stoa with a circular glass water forum and a two-turn spiral promenade. Add scanned materials, representative vegetation and an exported desktop scene.
V6 · Organize routes before furniture
Move reception off the arrival axis and public stairs to the north. Rework B1–B4 as reading neighborhoods, with carpeted study zones, quiet rooms and a continuous circulation spine.
05 / Architecture
A glass room around water.
A low circular canopy brings the clarity of glass together with the gravity of pale stone and a measured structural rhythm. The intention is classical dignity without a literal Greek temple, and modern transparency without copying the Louvre pyramid.
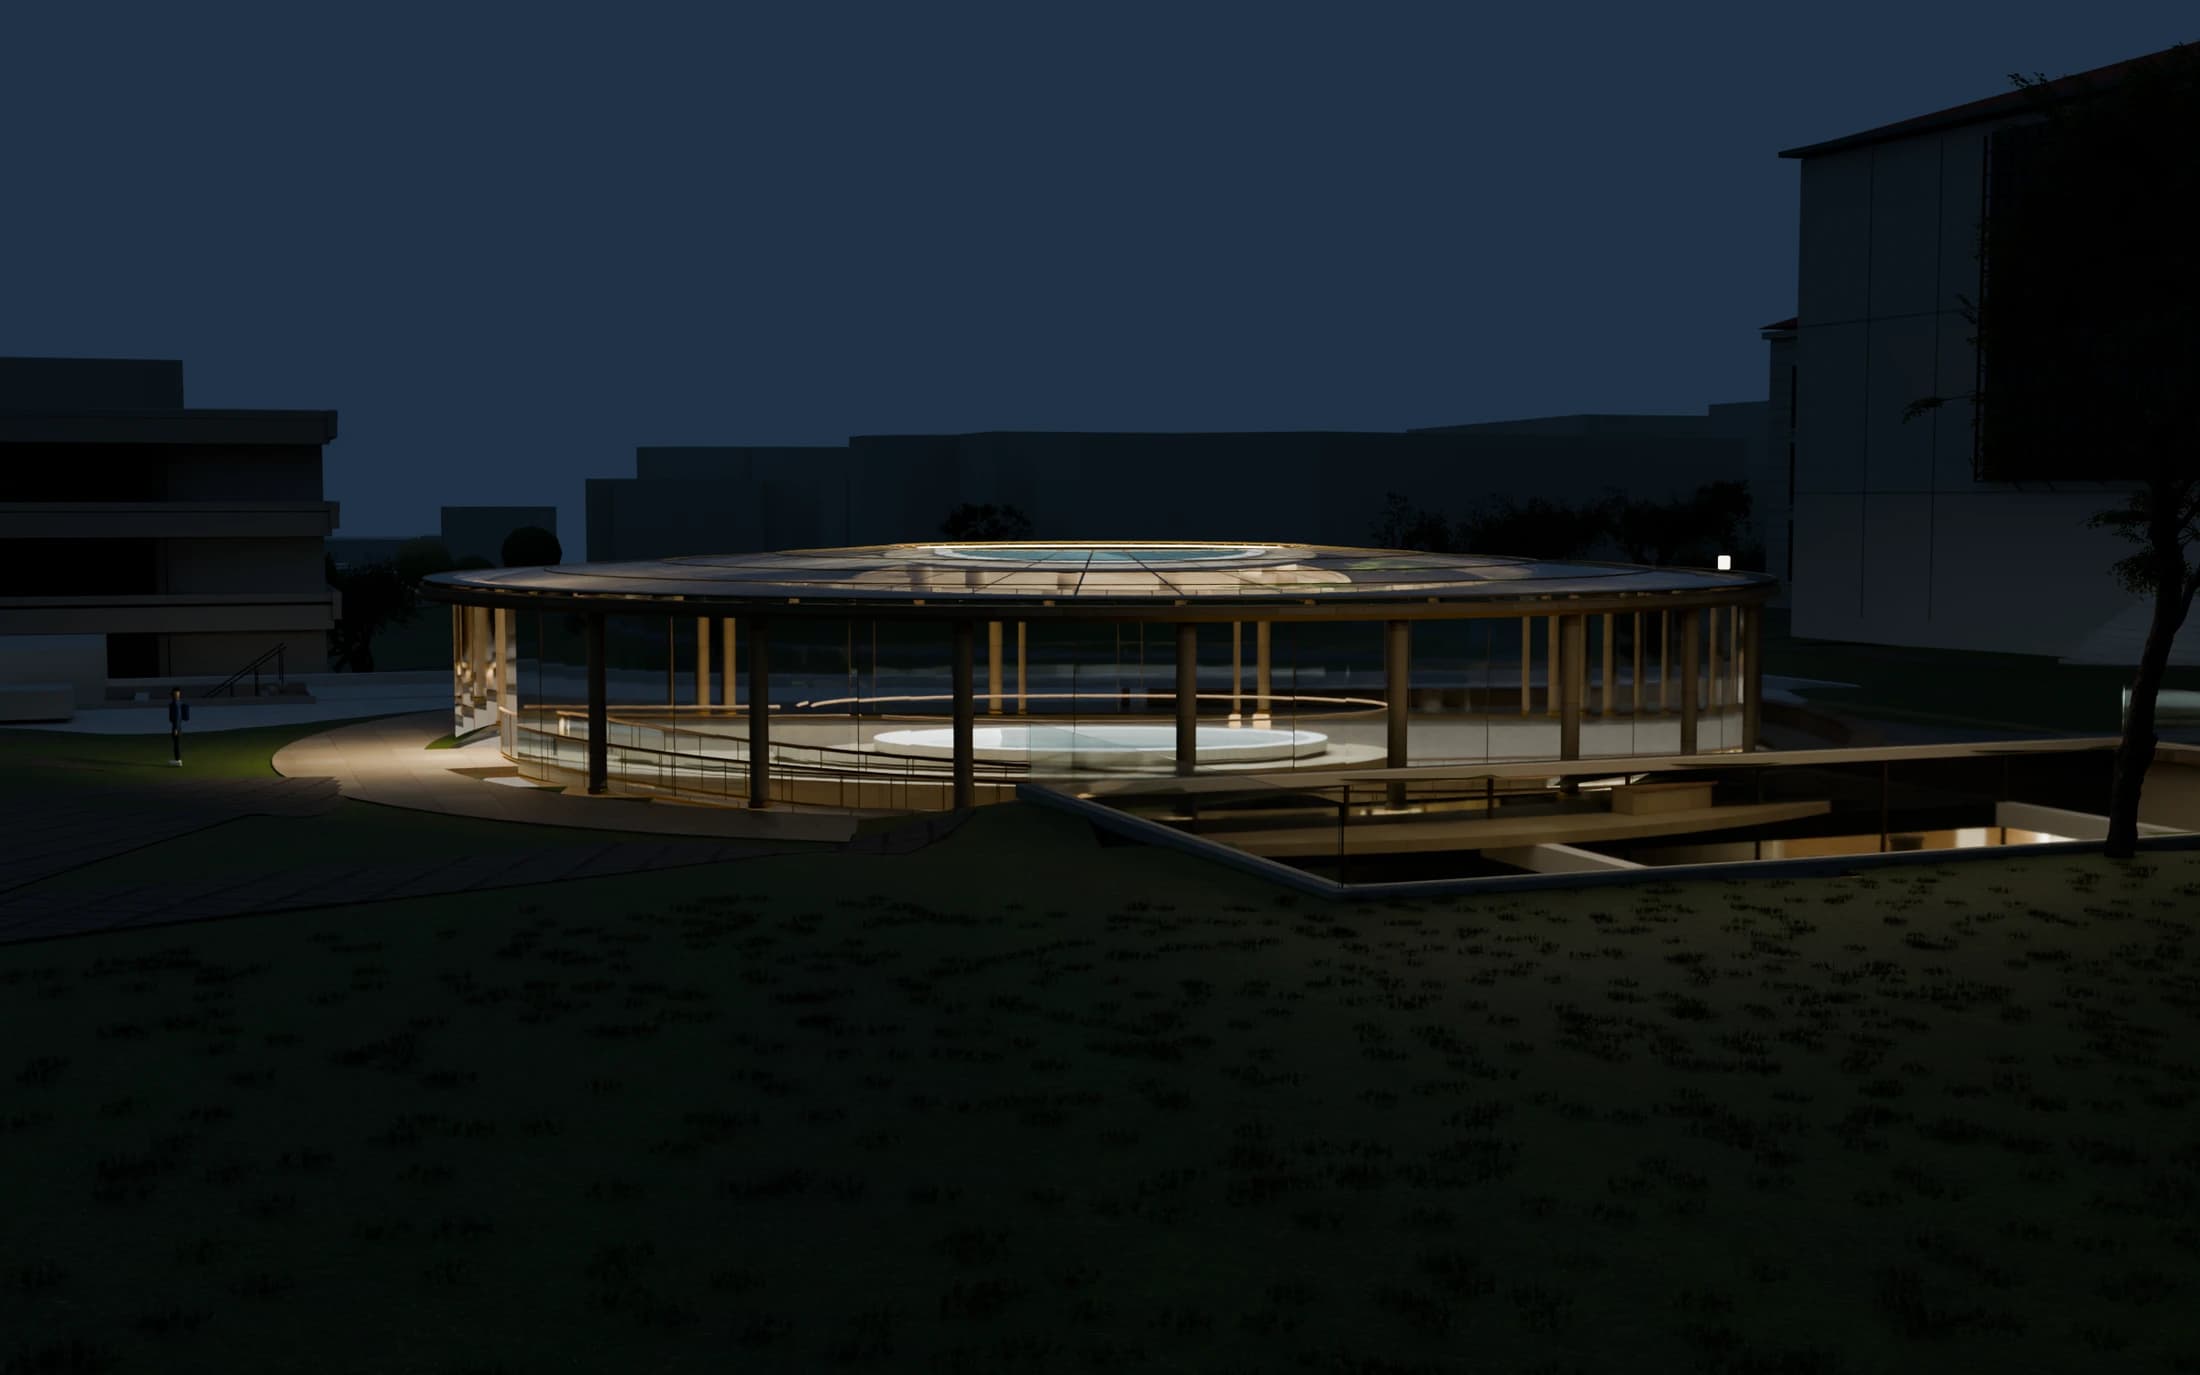
The two-turn promenade makes descent a spatial experience. Its recorded centerline is approximately 160.85 m long, descending 7.2 m with six rest landings. A separate lift and circulation cores belong to the concept; the complete ramp geometry, guarding, access and egress still need professional review.
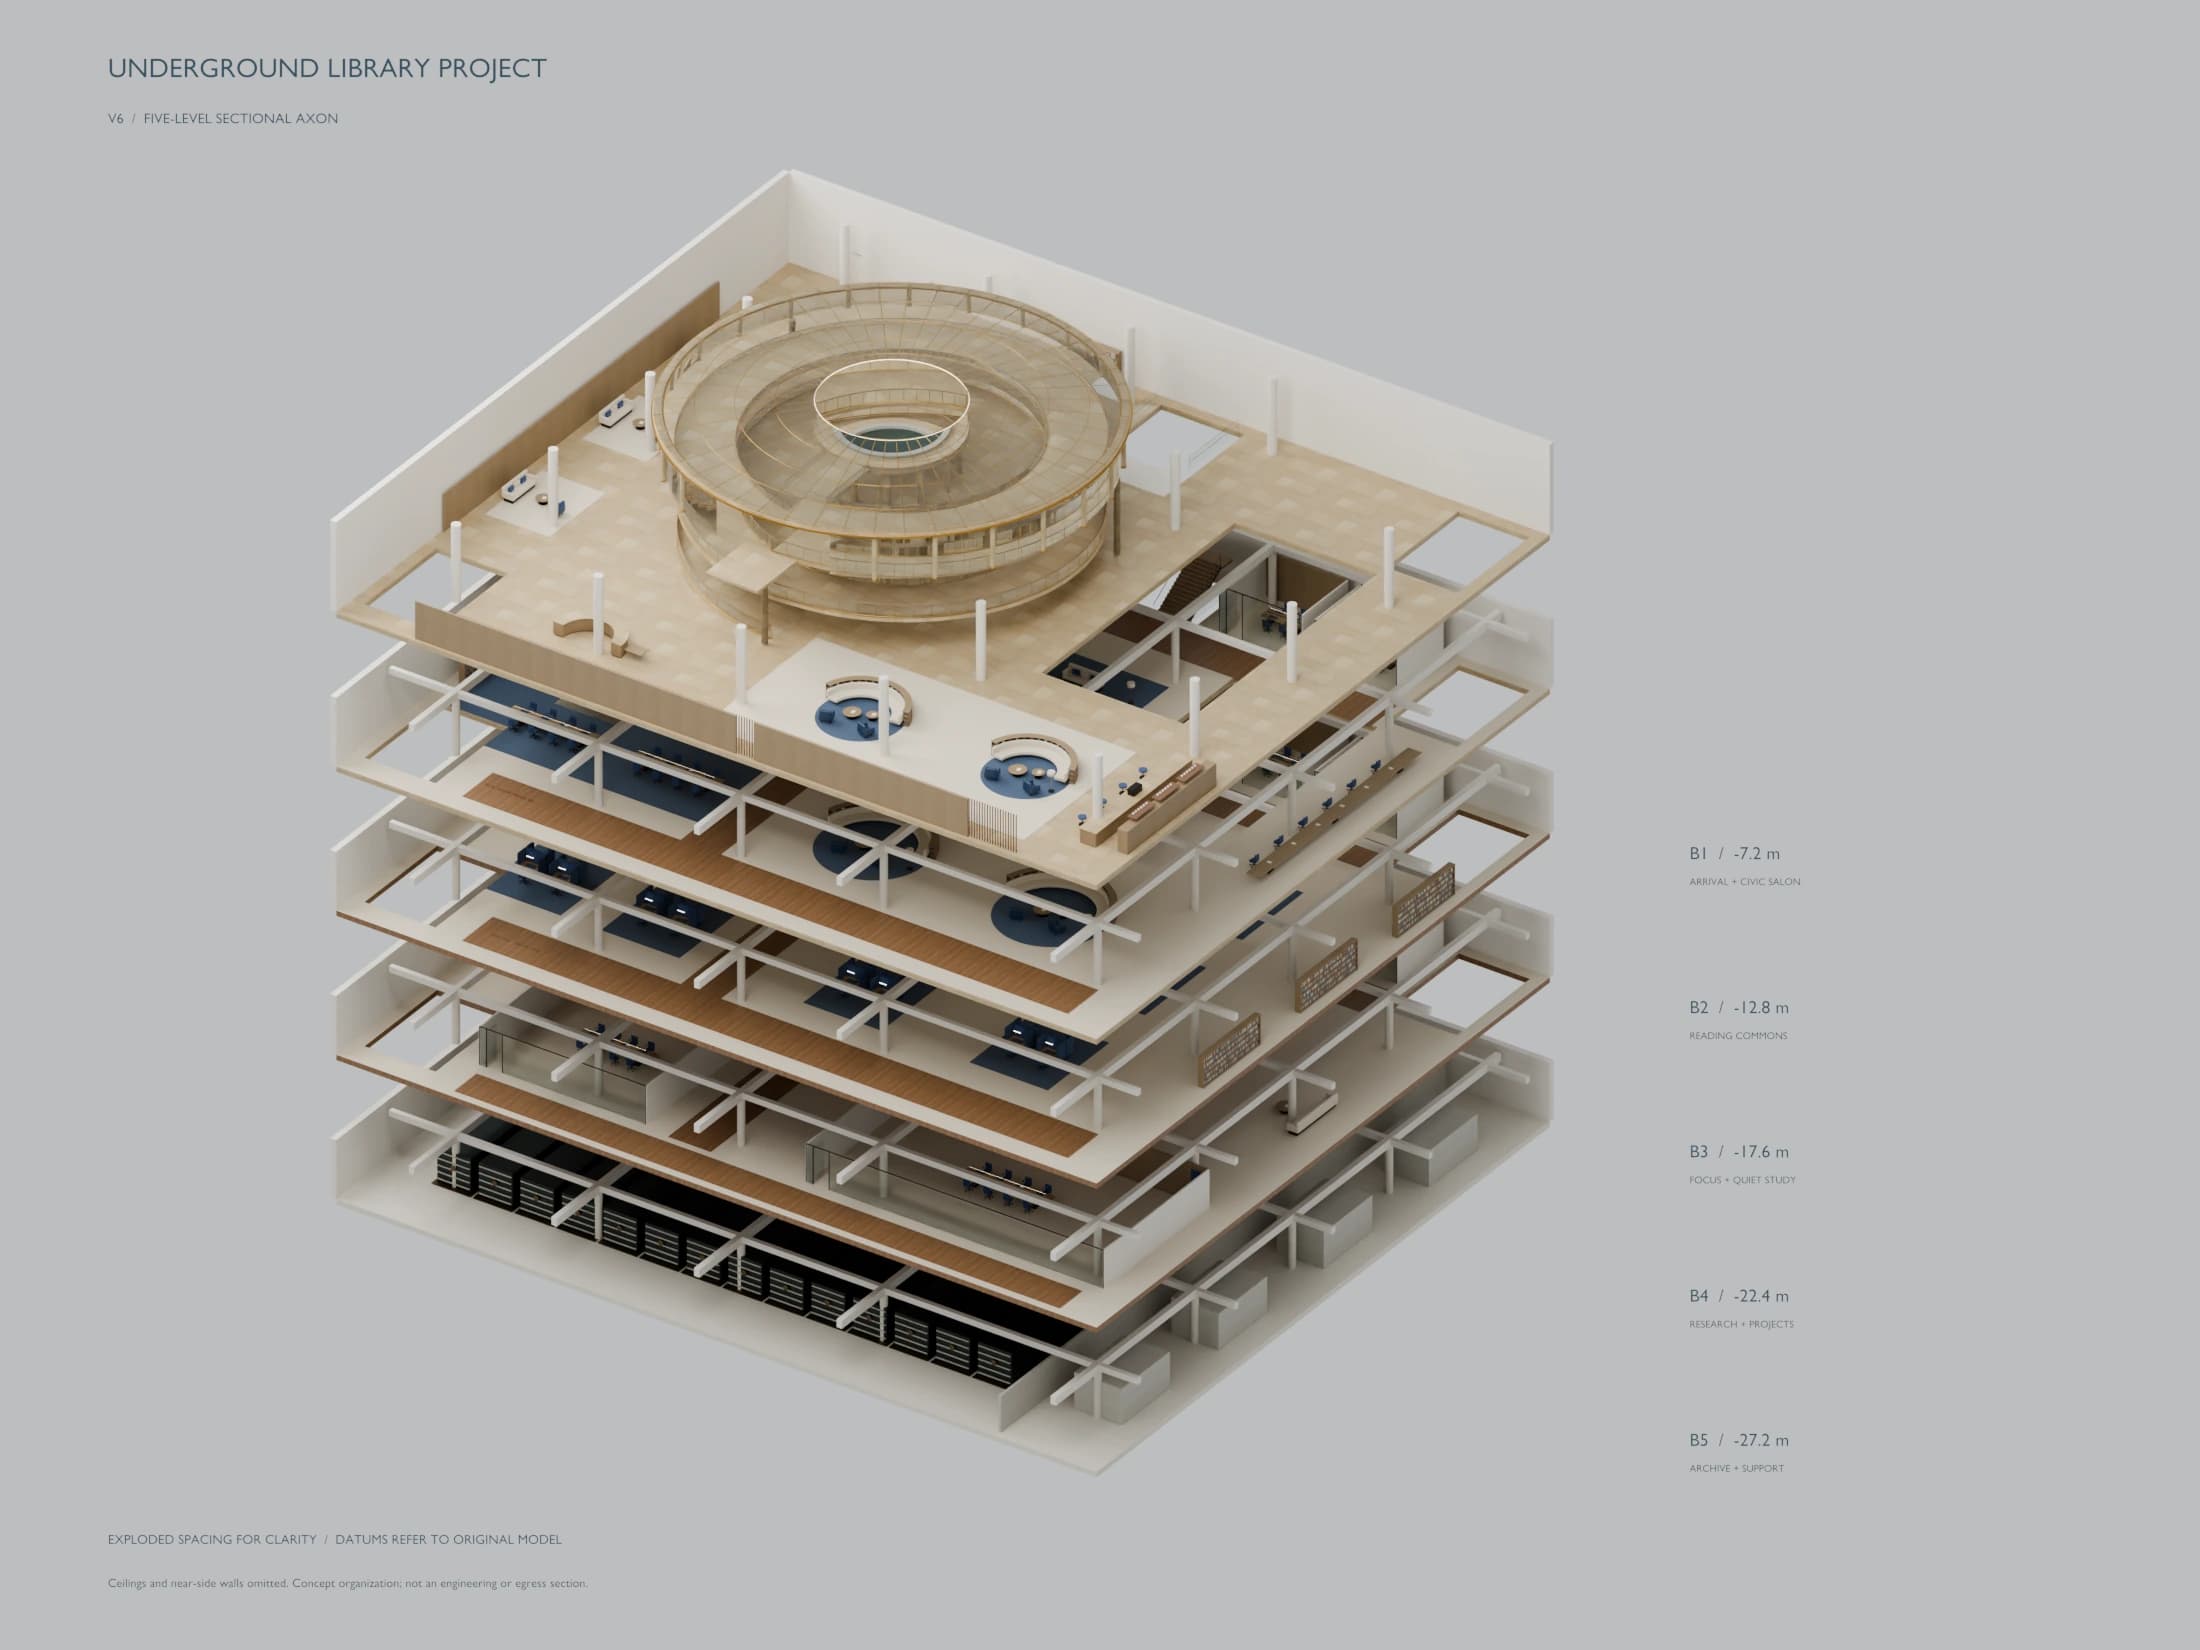
The public forum
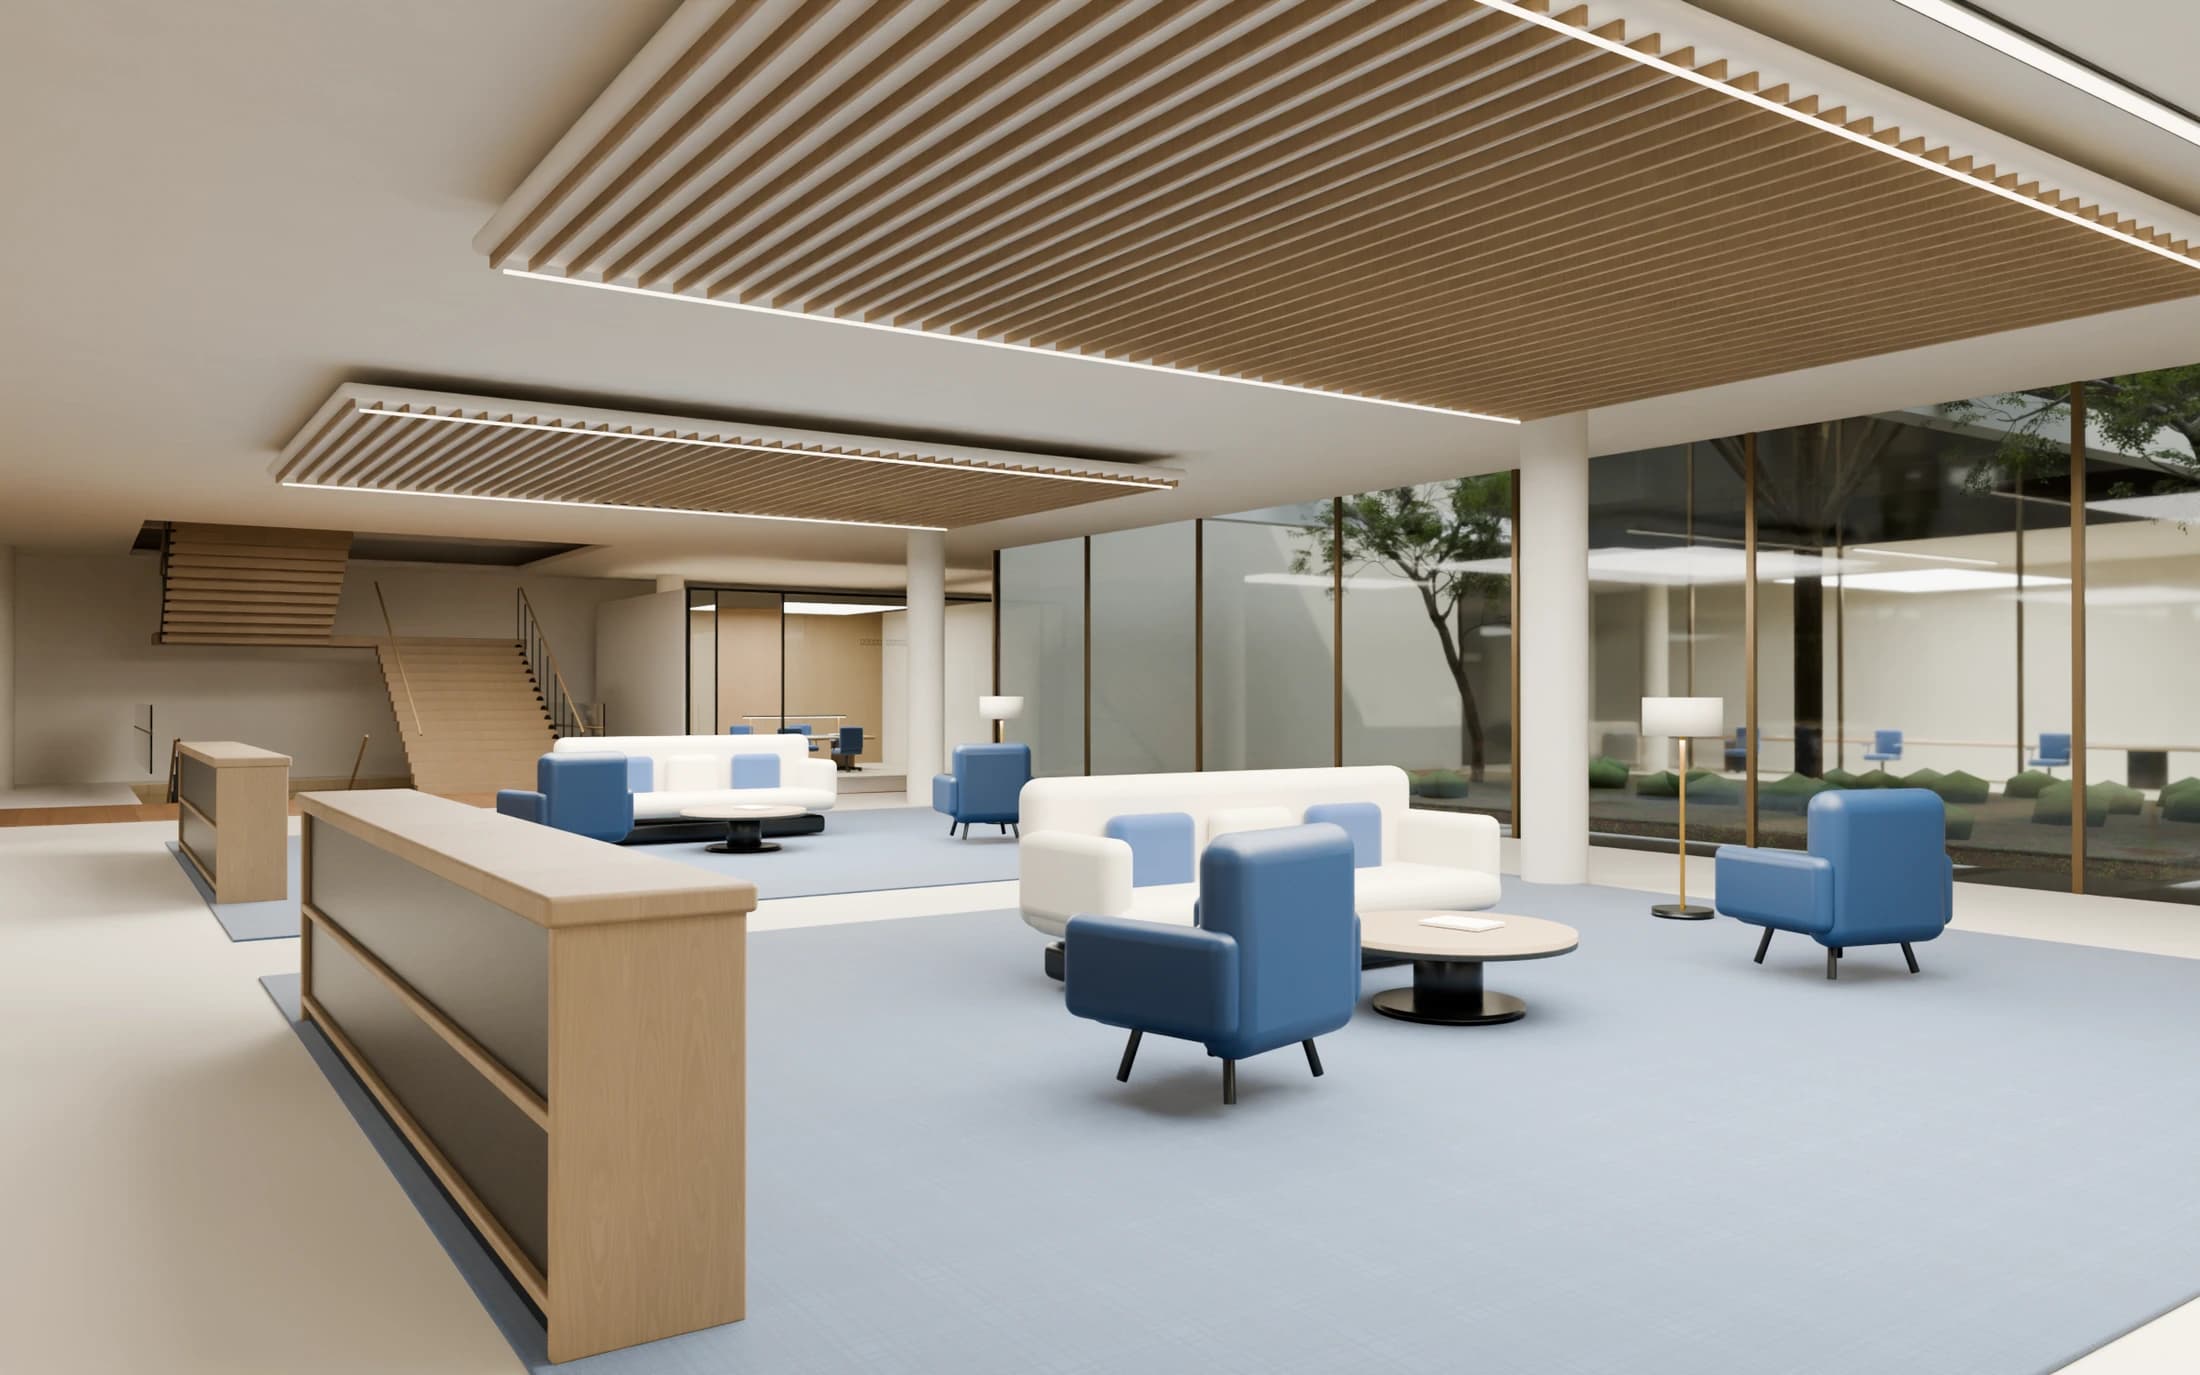
Arrival, information, exhibition, café and a civic reading salon. Reception is placed to one side so the entry axis remains open.
41 concept seats
The reading commons
Long shared tables, garden-facing seats, curved reading islands and four enclosed quiet rooms support different postures and social intensities.
112 concept seats
A quiet neighborhood
Small desk groups, individual carrels, selected sit-stand desks and enclosed silent rooms. The main route avoids cutting through desk clusters.
64 concept seats
The project commons
Open collaboration alongside seminar, research, visualization and small project rooms. Sustained conversations have an enclosed setting.
62 concept seats
Archive and support
A retained compact-storage concept and building-support layer. Collection capacities, handling routes and environmental requirements remain to be developed.
06 / Learning environments
A library is a range of ways to stay.
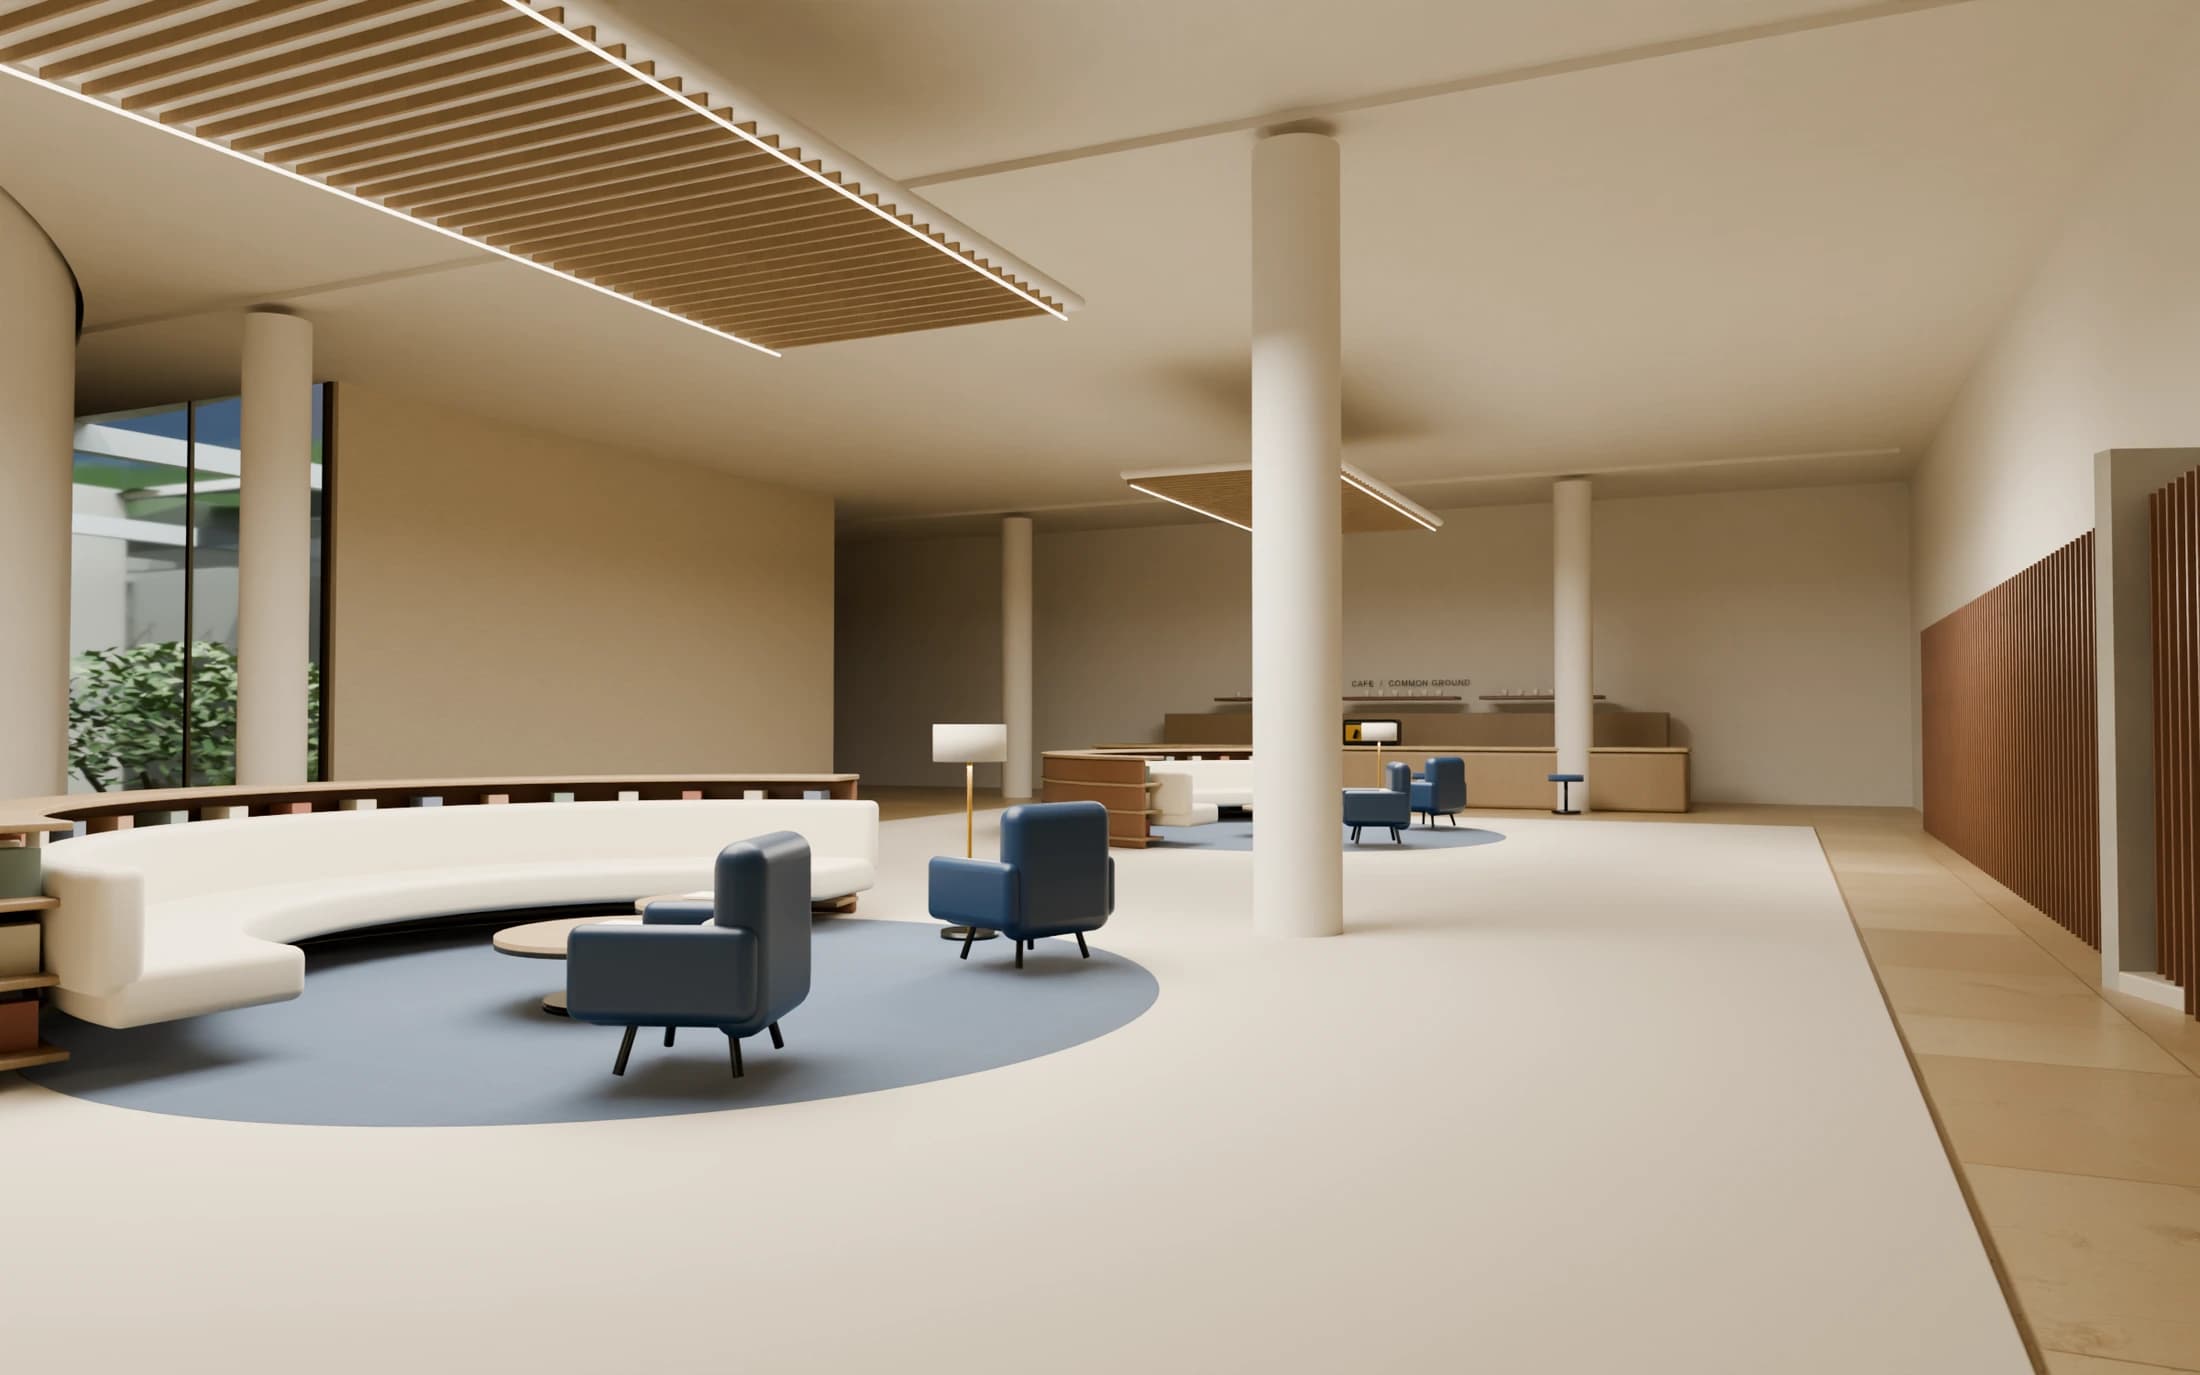
The decisive interior revision was to organize movement before adding furniture. Reception moved out of the arrival axis. Public stairs moved north to clear a cross-route. Carpeted study neighborhoods, low shelves and enclosed rooms make the choice between shared and quiet work visible.
Learning beside a garden
The V6 layout draws on the Rain Garden Reading Lounge at NC State’s Hunt Library: low curved shelving, soft seats and a visible relationship to daylight. These spatial ideas are translated into the Berkeley palette, not replicated as a building.
Hunt Library opened in 2013; it is not a new 2026 building.
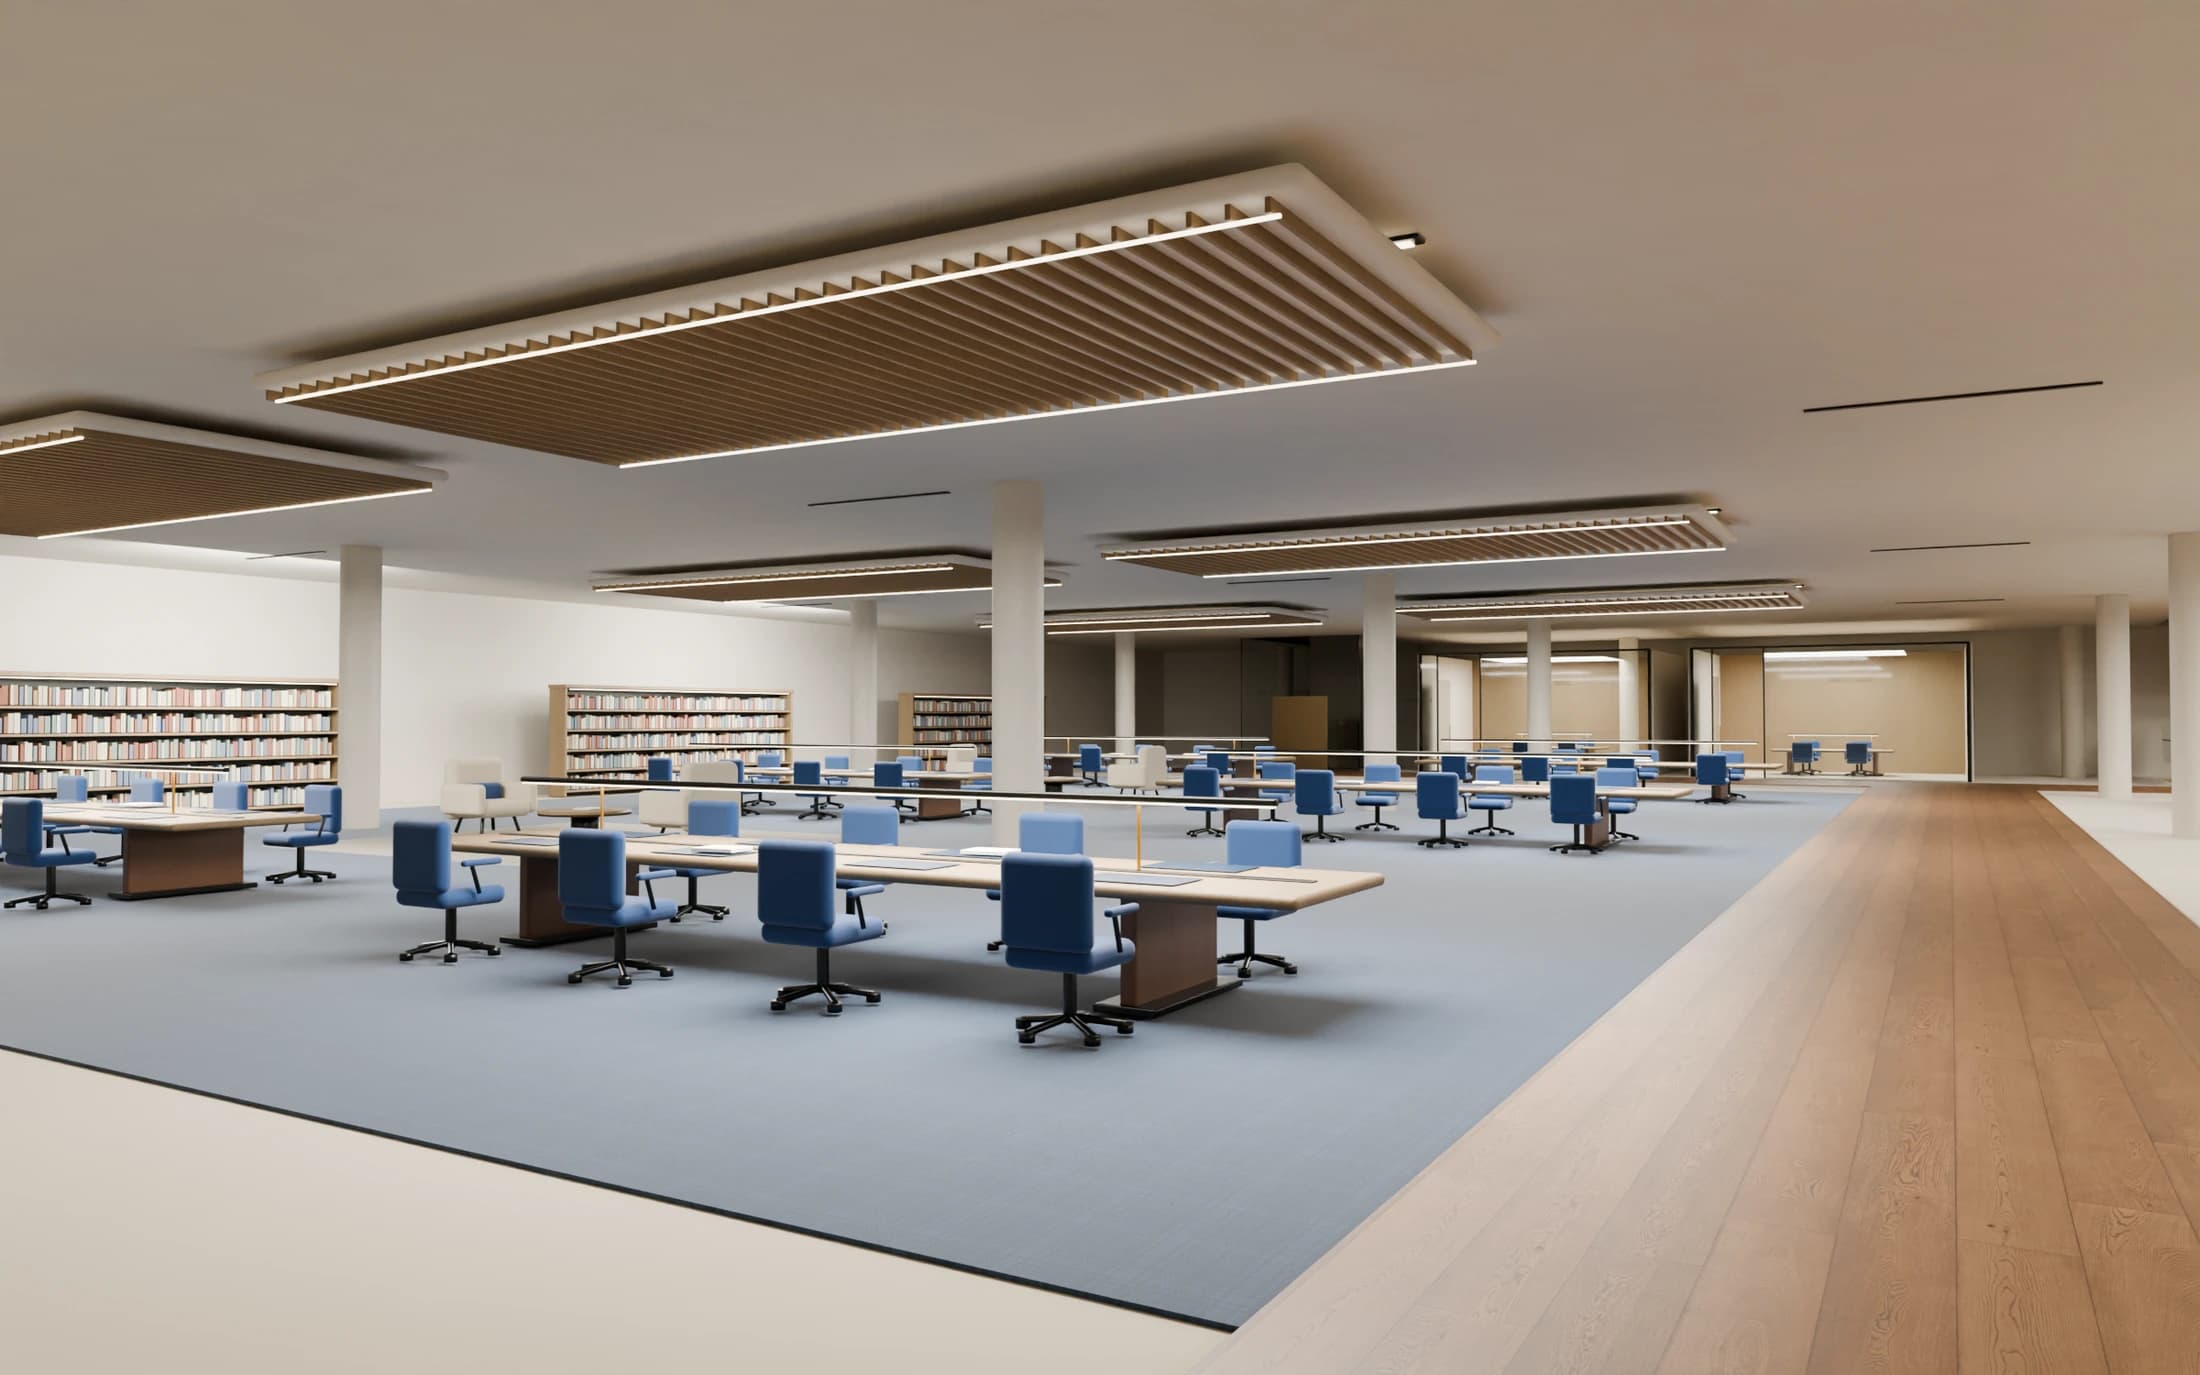
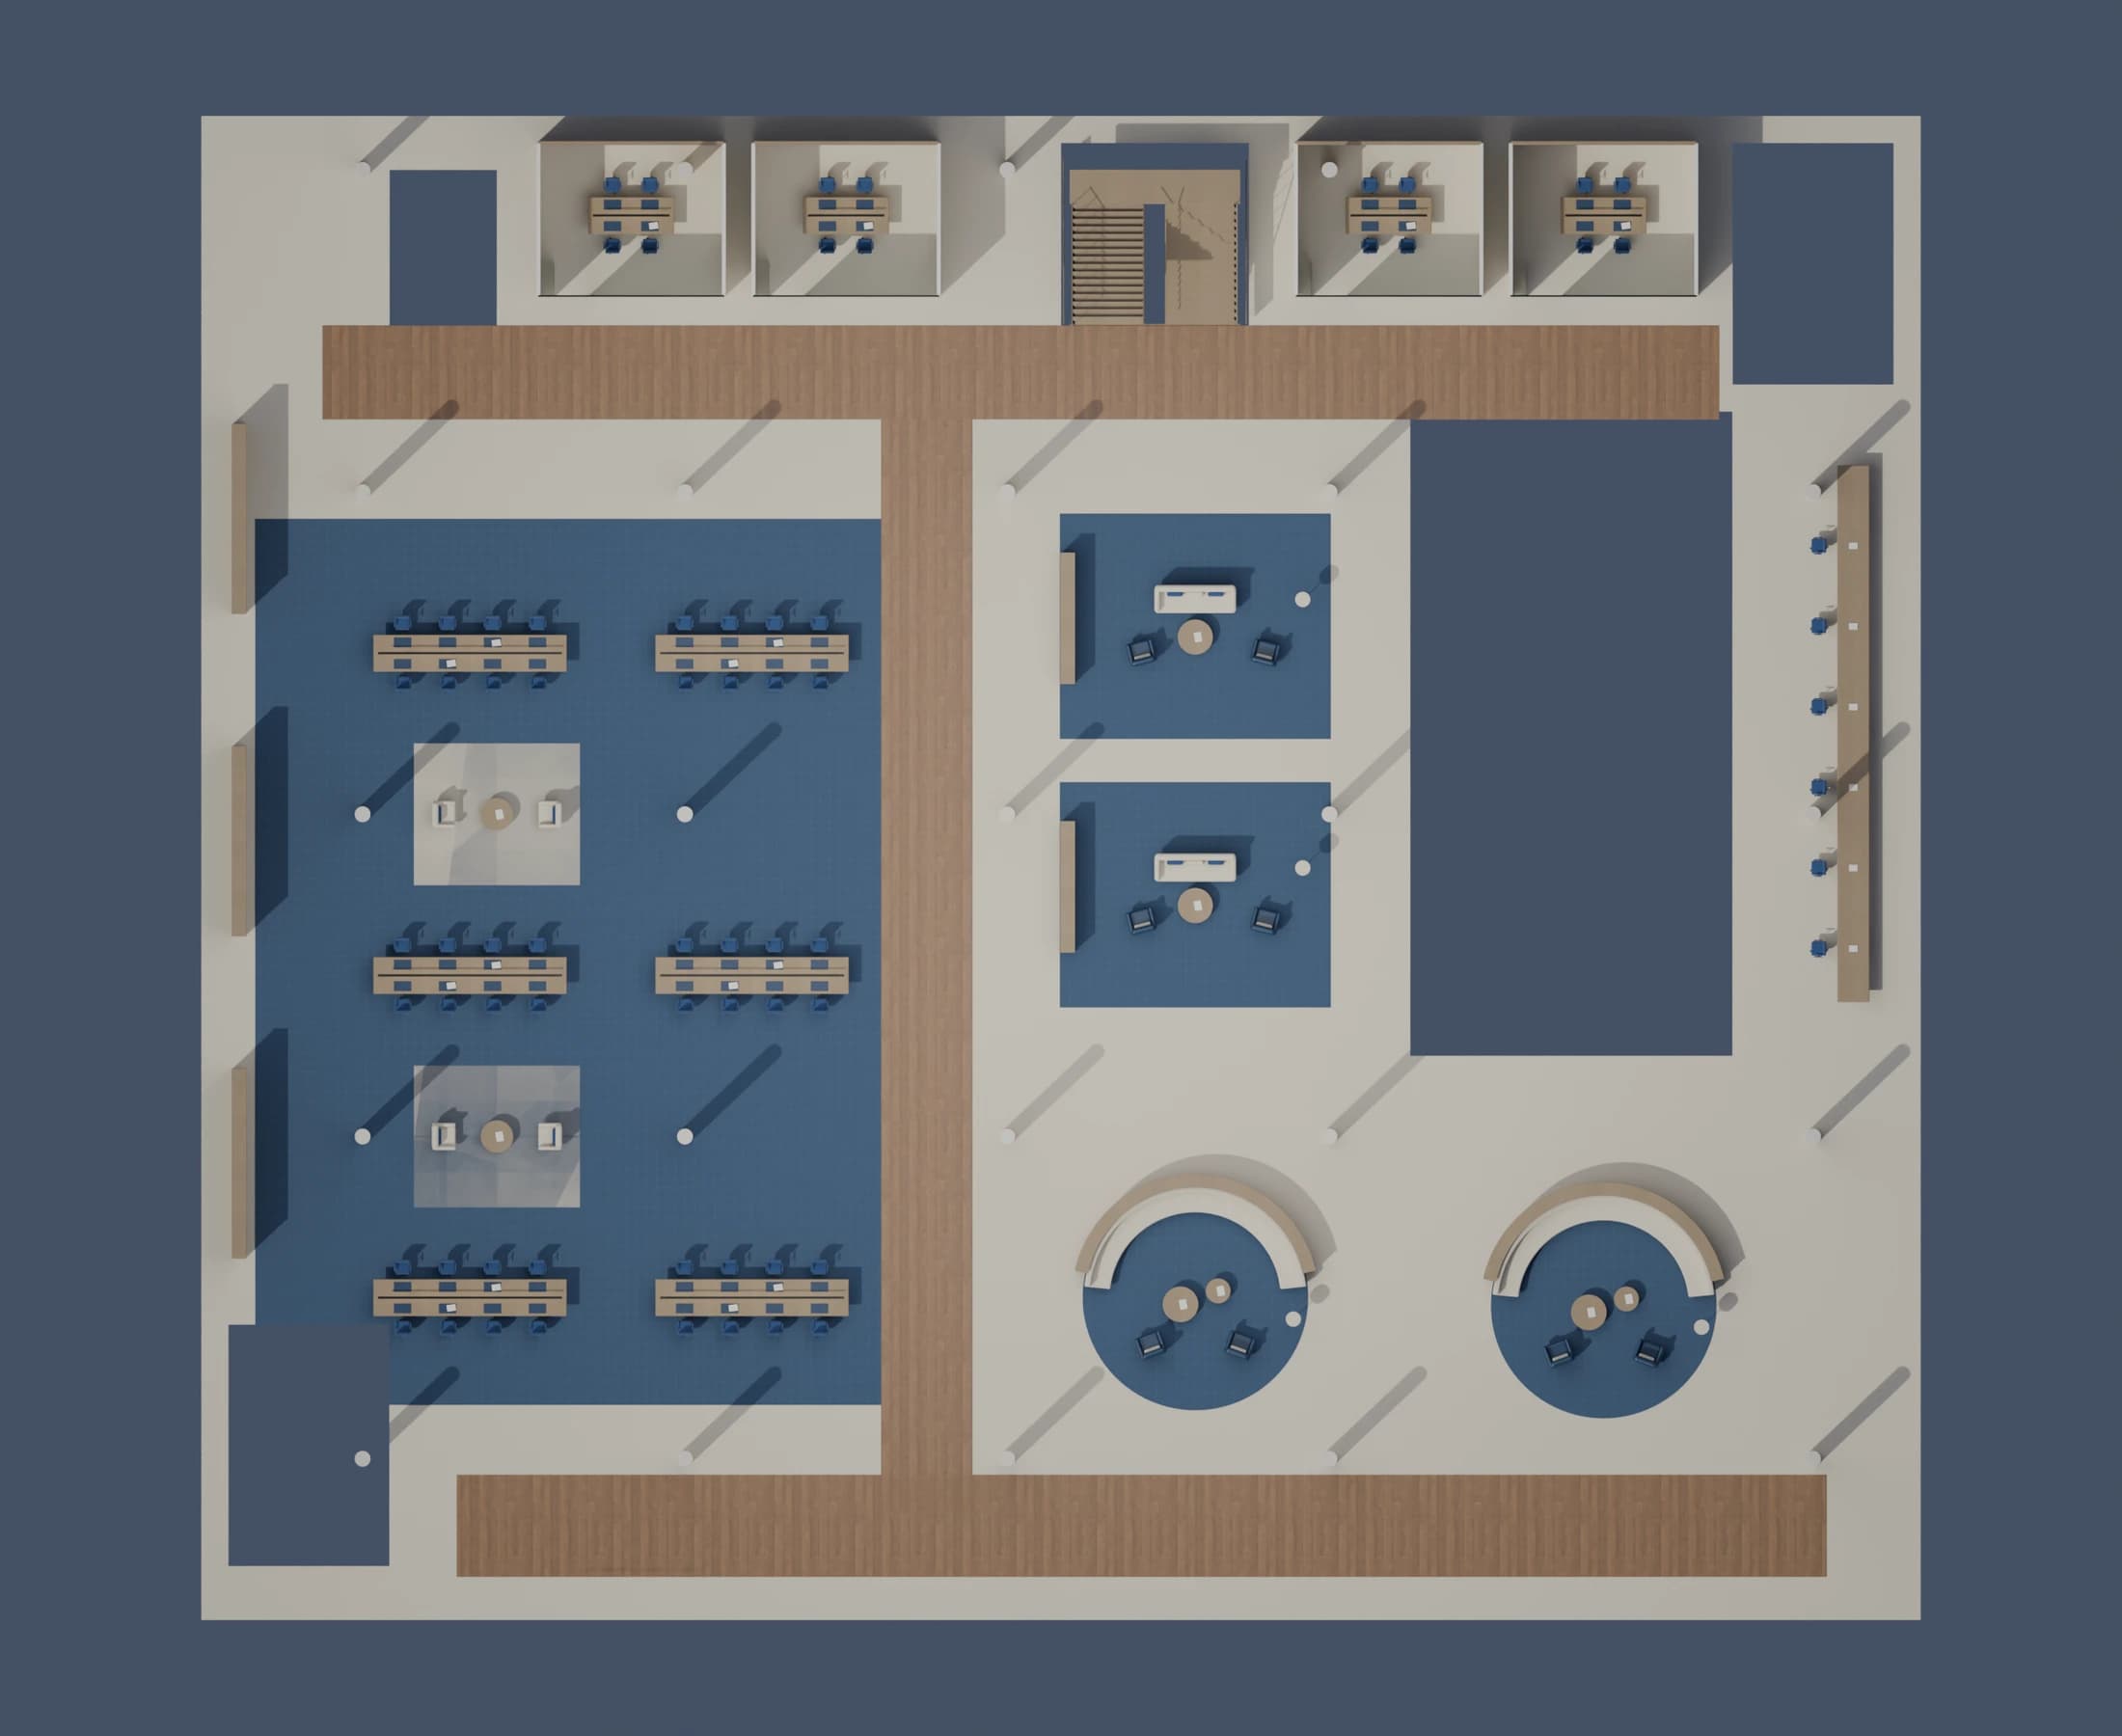
Routes before furniture
Long-table reading to the west, curved islands to the south, garden seats and a study bar at the court, and four quiet rooms to the north.
The principal spine is about 3.4 m wide; the north cross-route is about 3.5 m. These are concept dimensions, not a complete accessibility assessment.
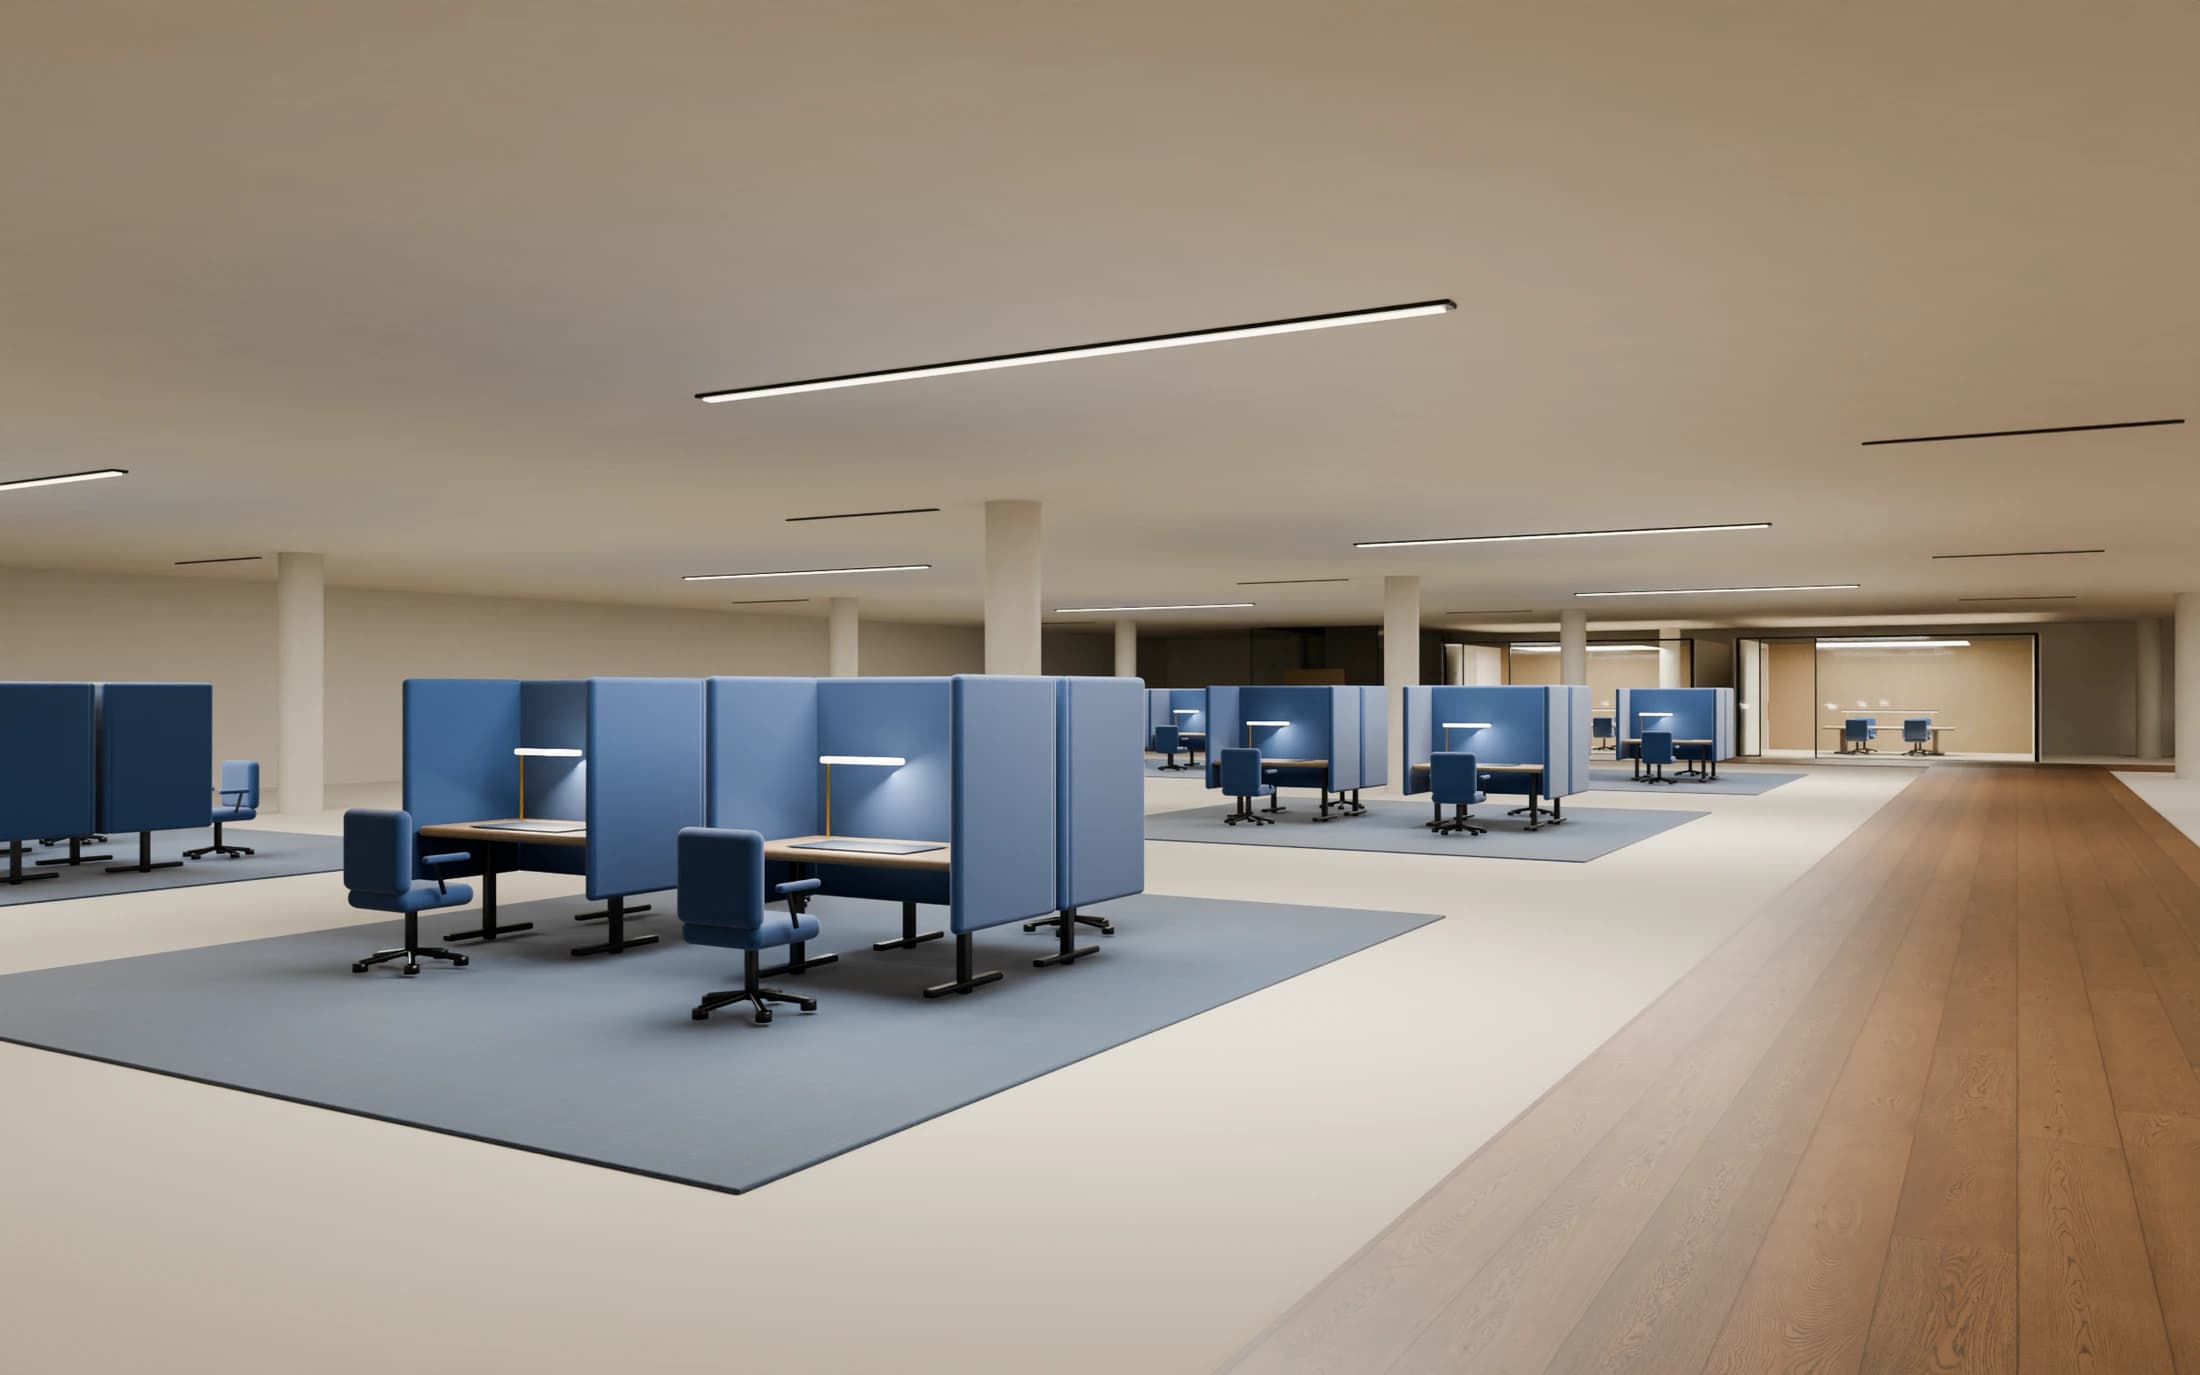
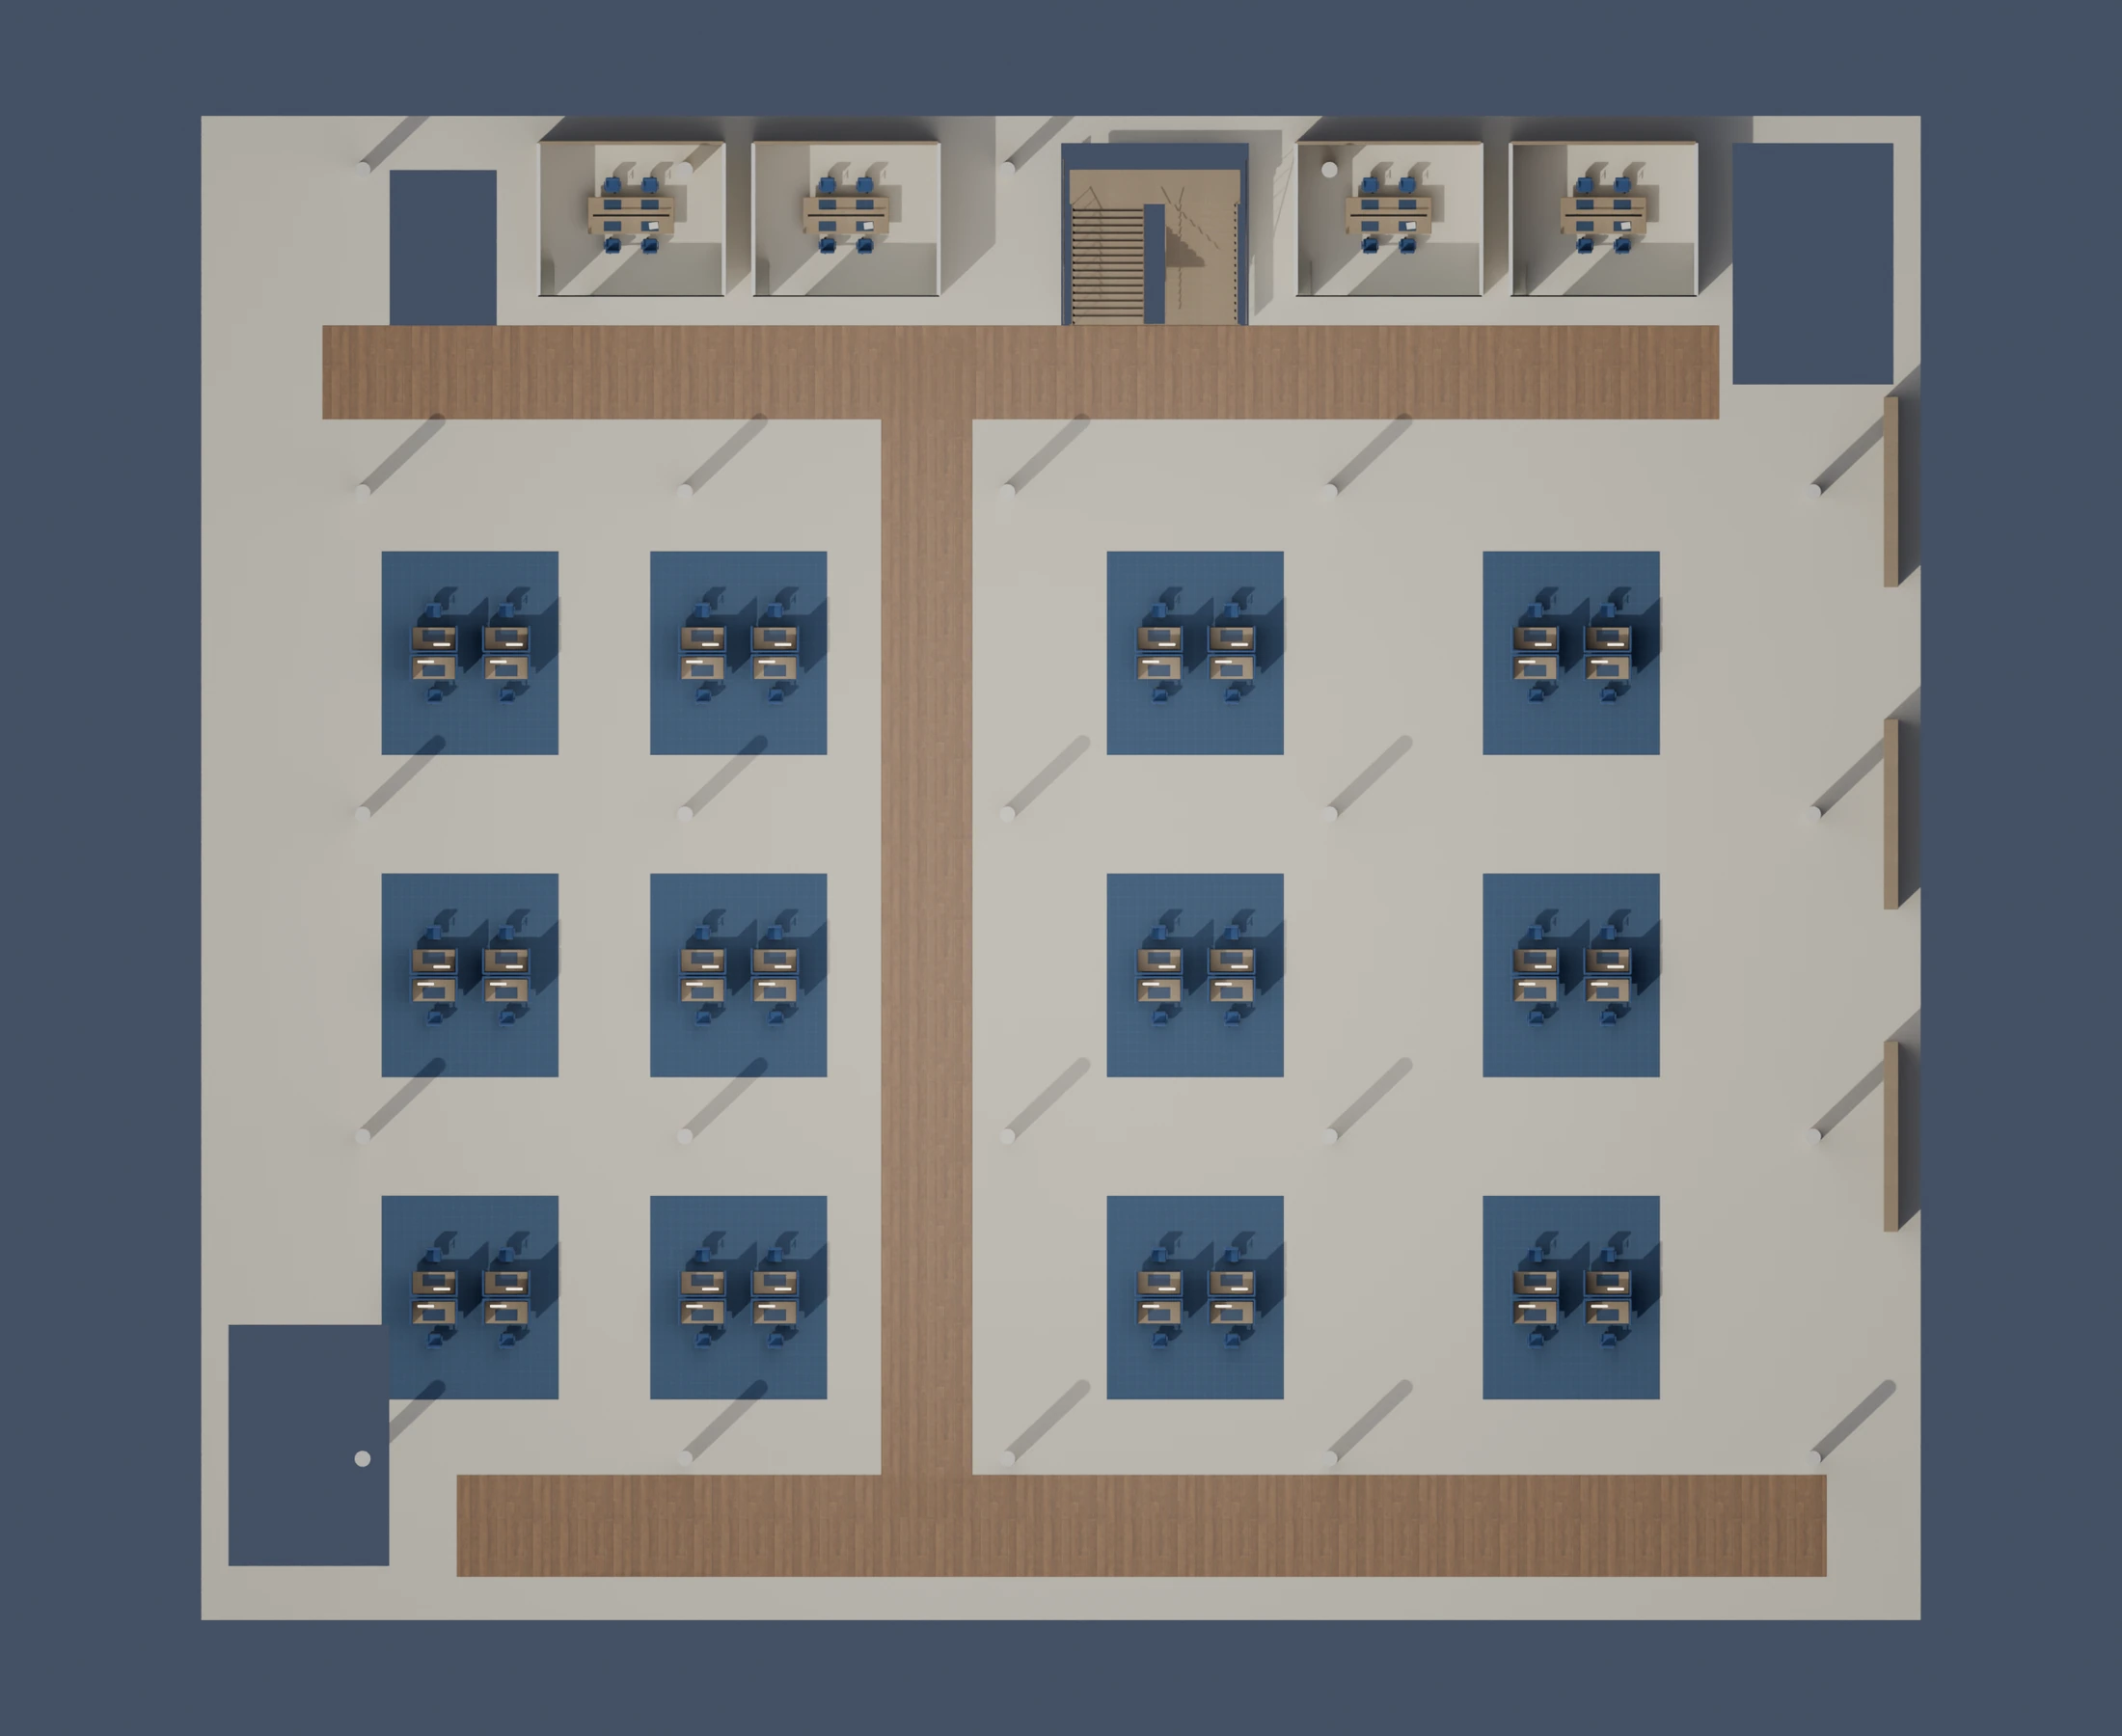
B3 reduces the scale of the study setting: small desk groups, individual carrels, selected sit-stand desks and quiet rooms. The route stays outside the groups. Textile surfaces suggest an acoustic strategy, but no acoustic performance is claimed.
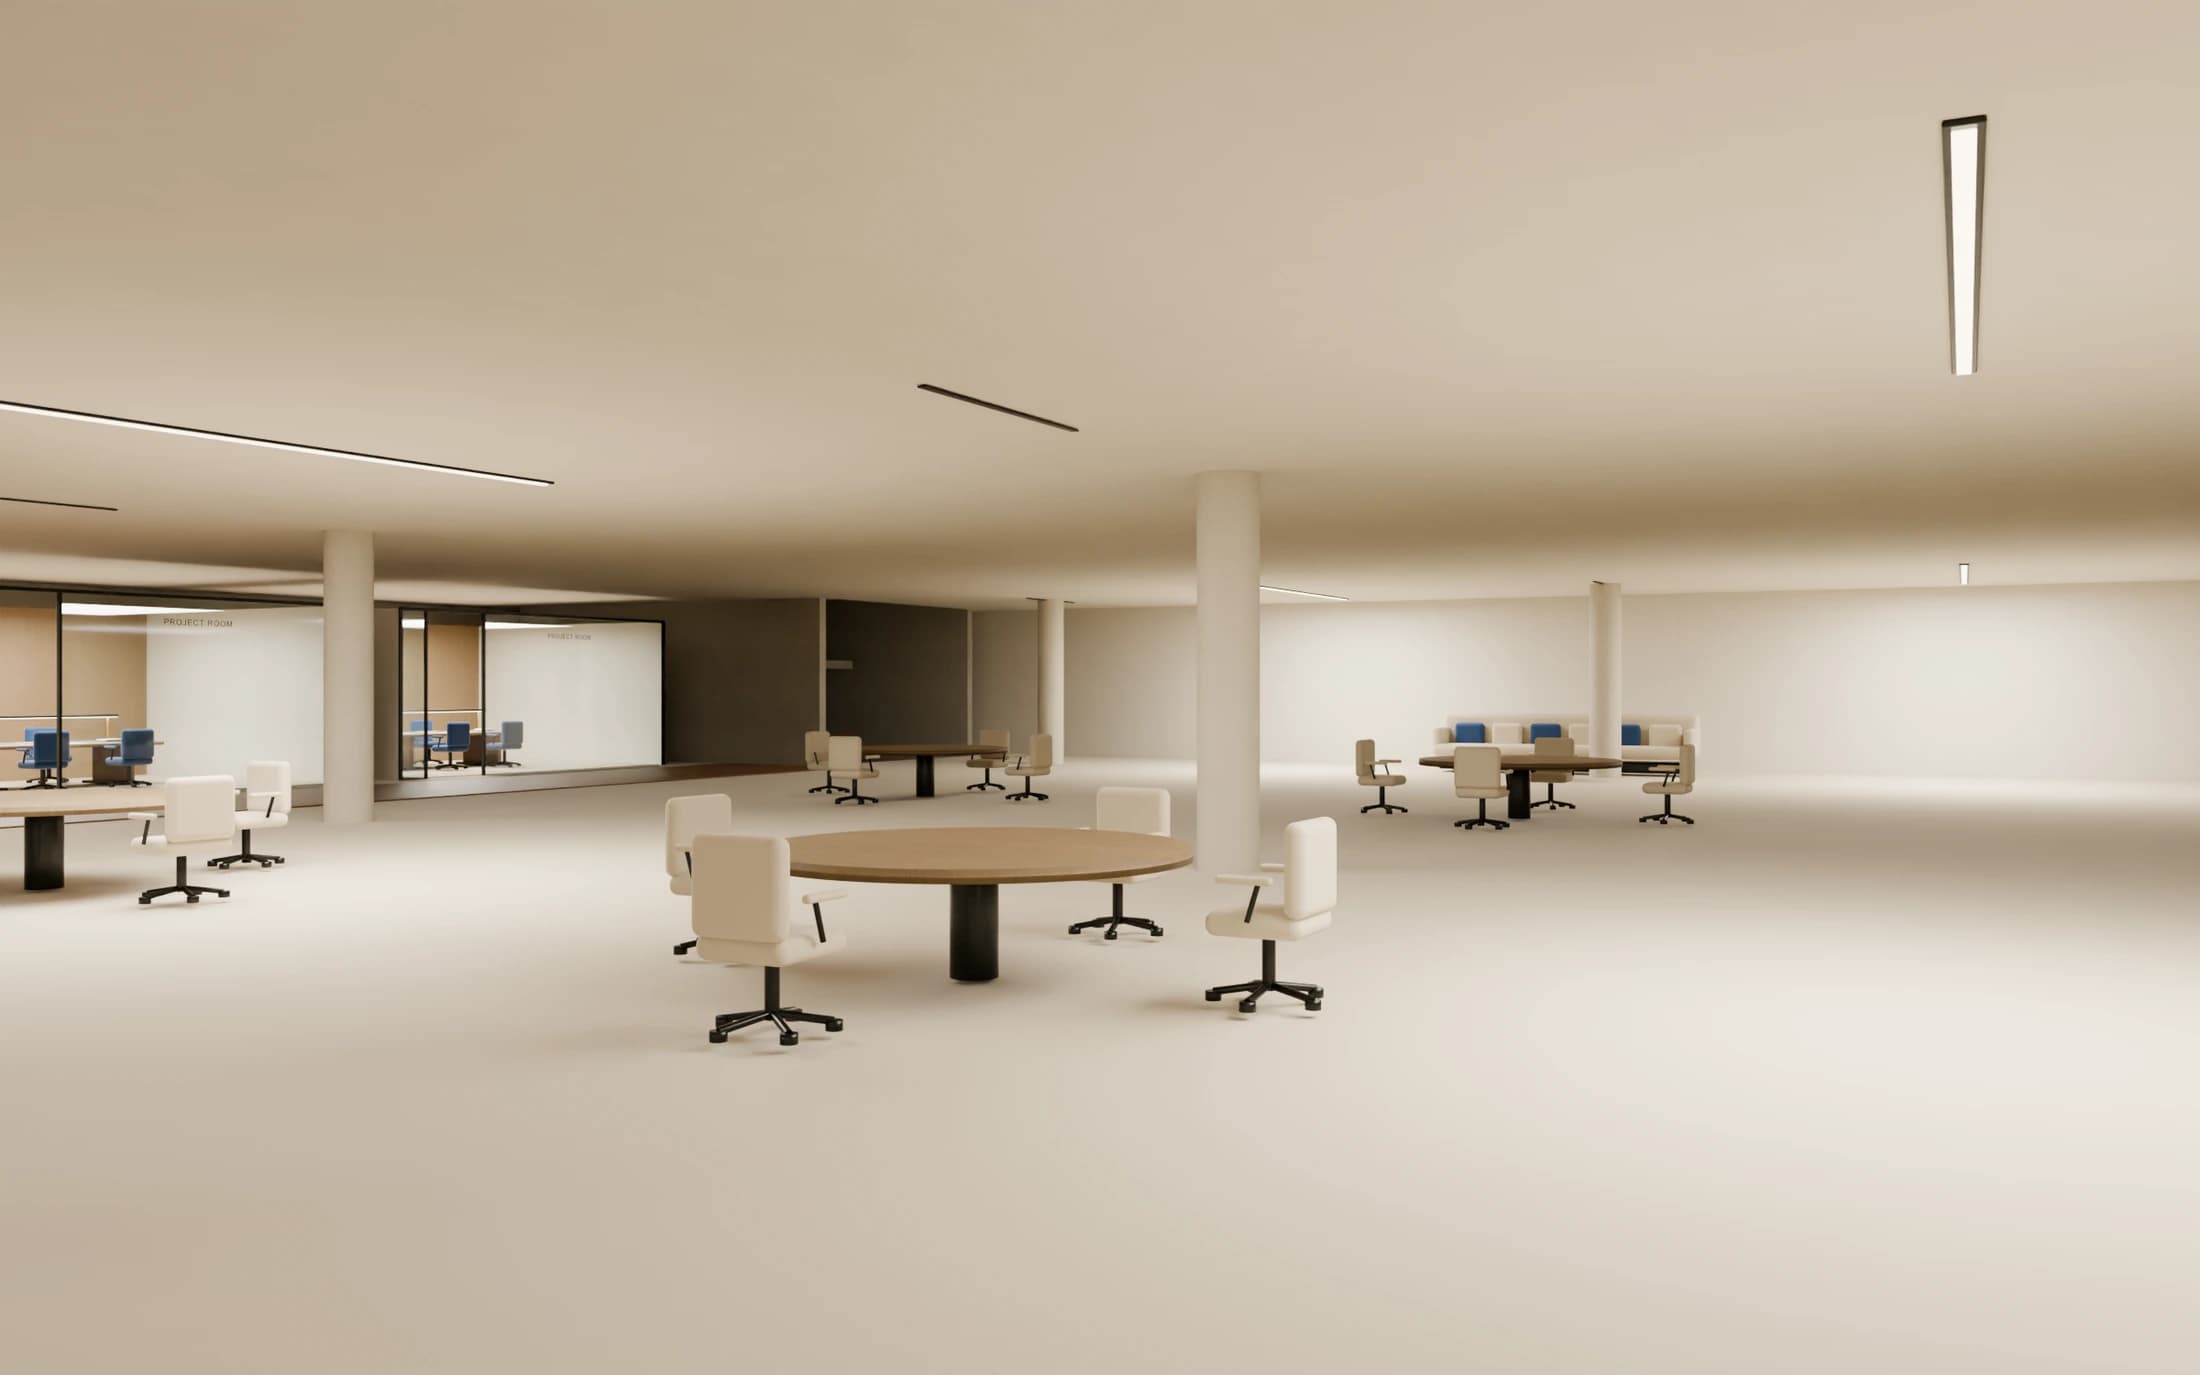
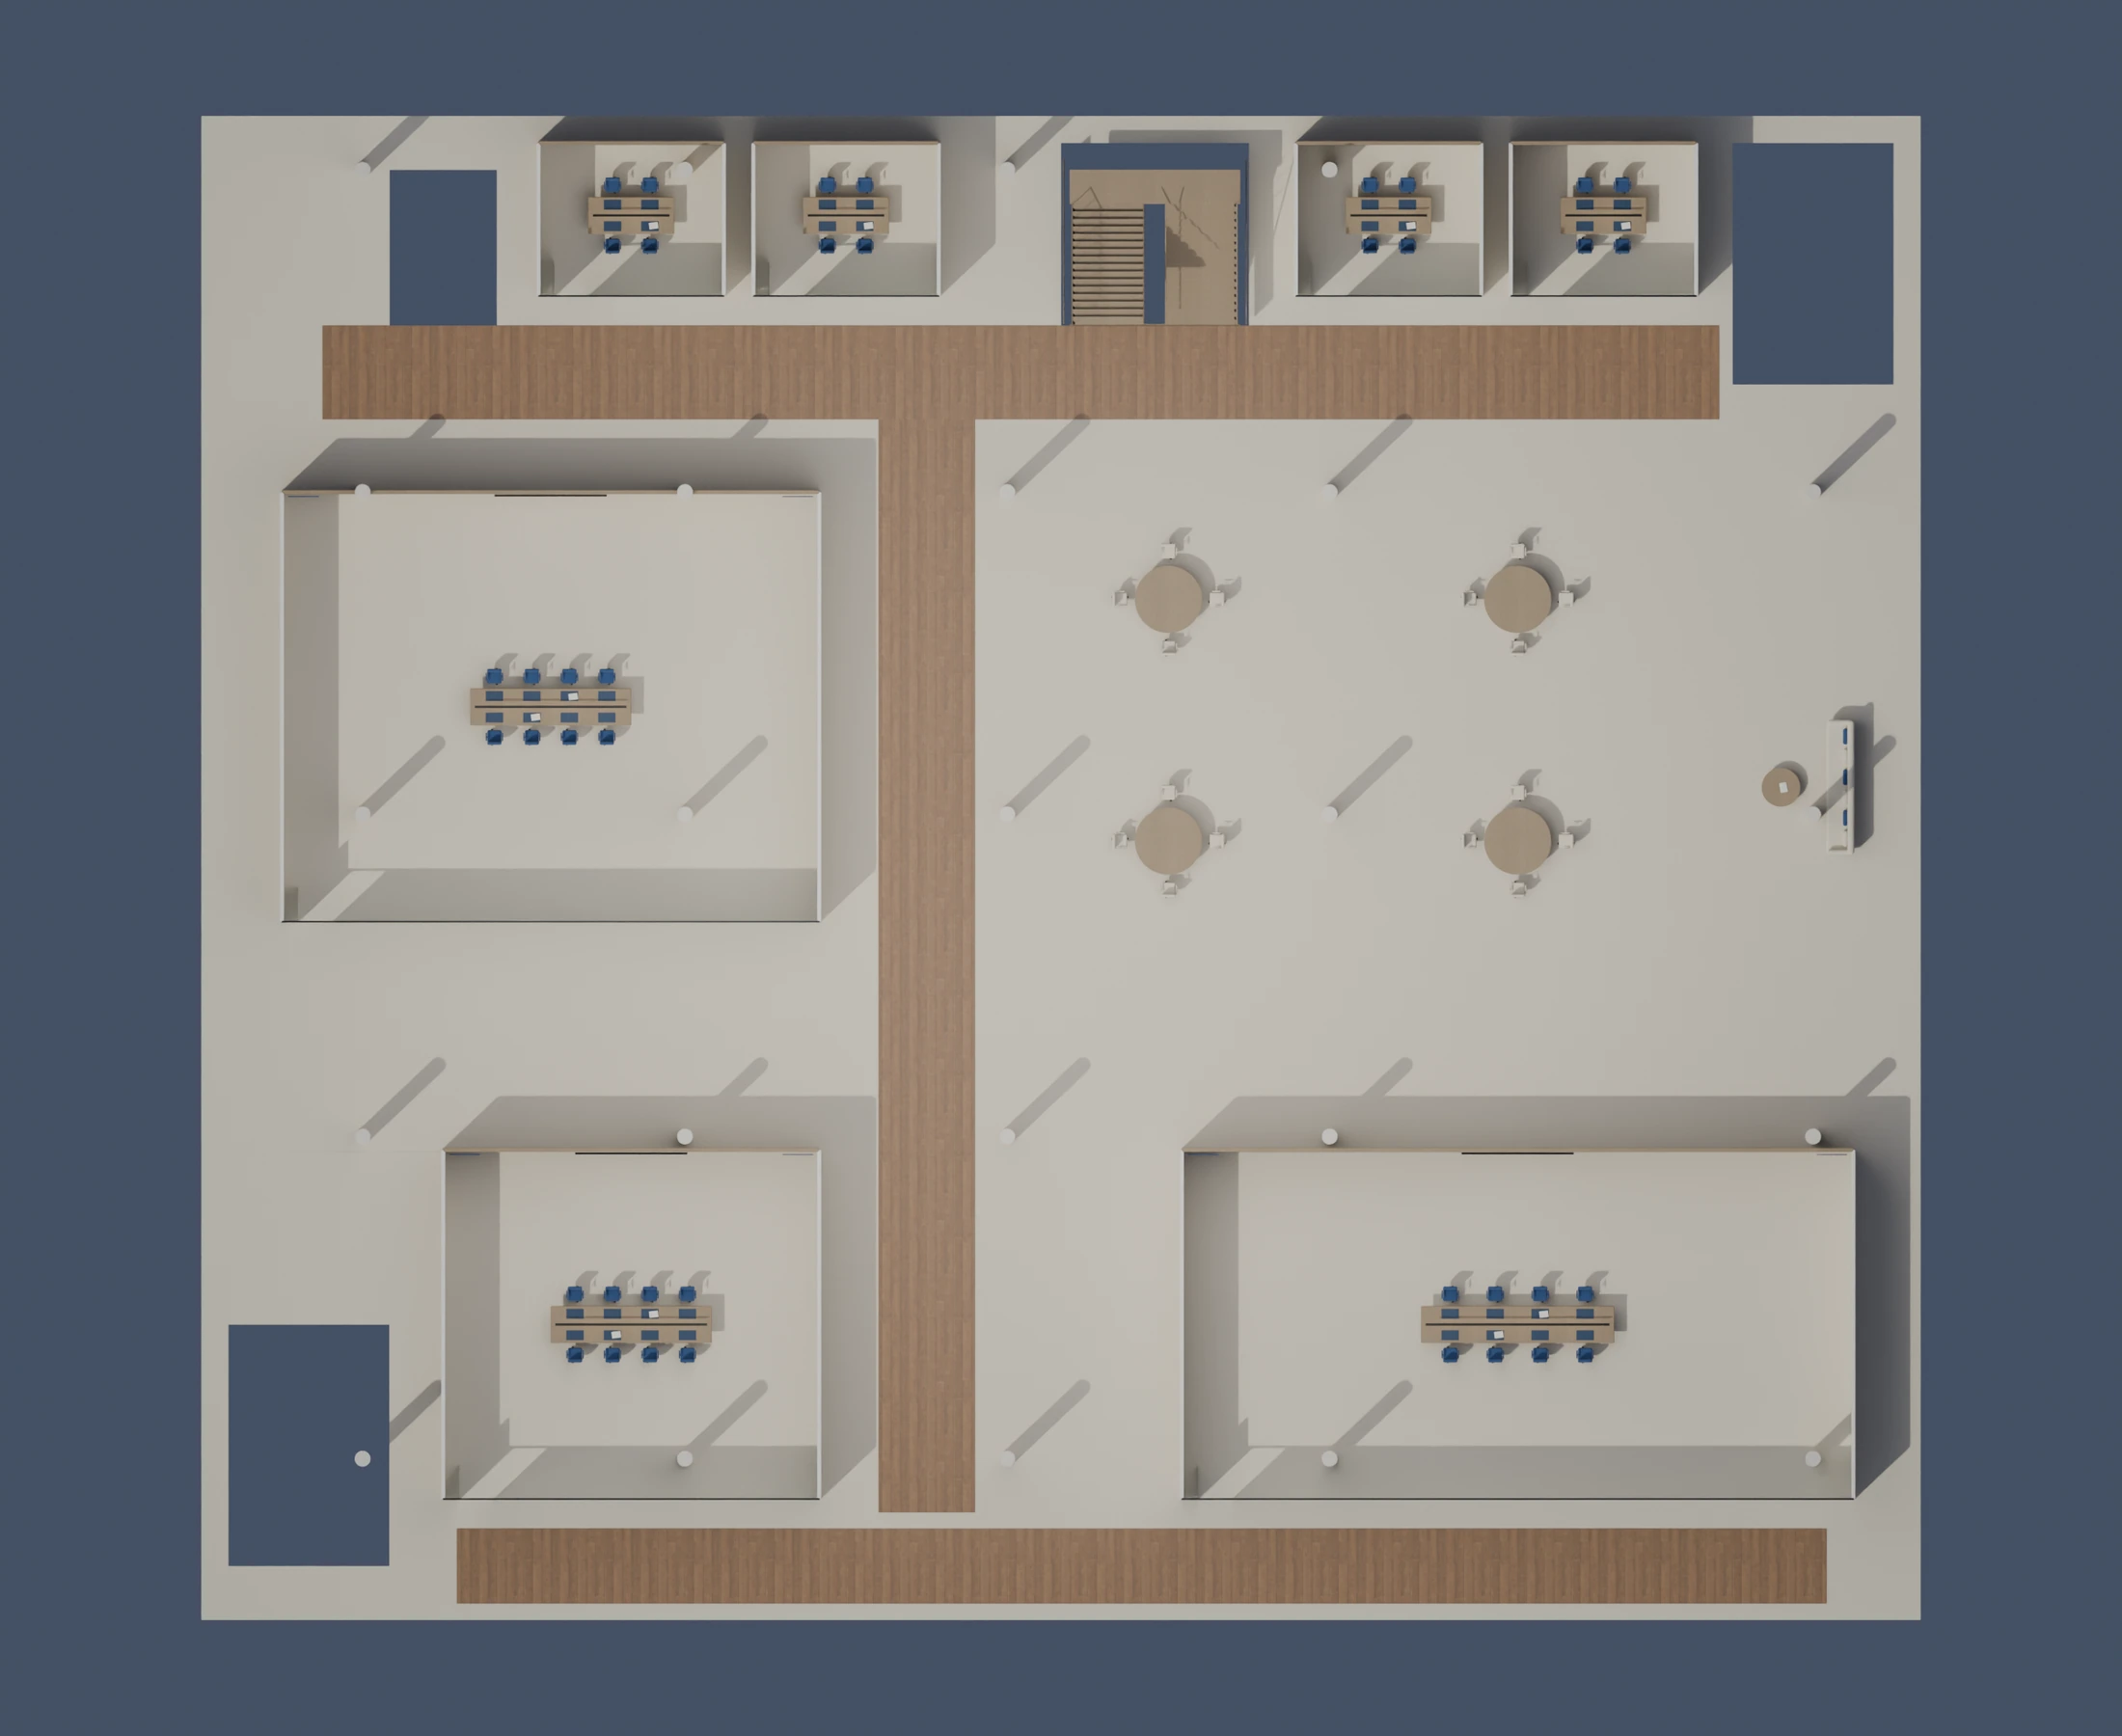
B4 gives sustained discussion an enclosed setting alongside open collaboration. B5 retains the compact-storage concept and a support layer; collection capacity, servicing and environmental requirements remain to be developed.
07 / Material and atmosphere
Blue as a ground. Gold as a detail.
Stone
Oak
Blue textile
Ivory
Bronze
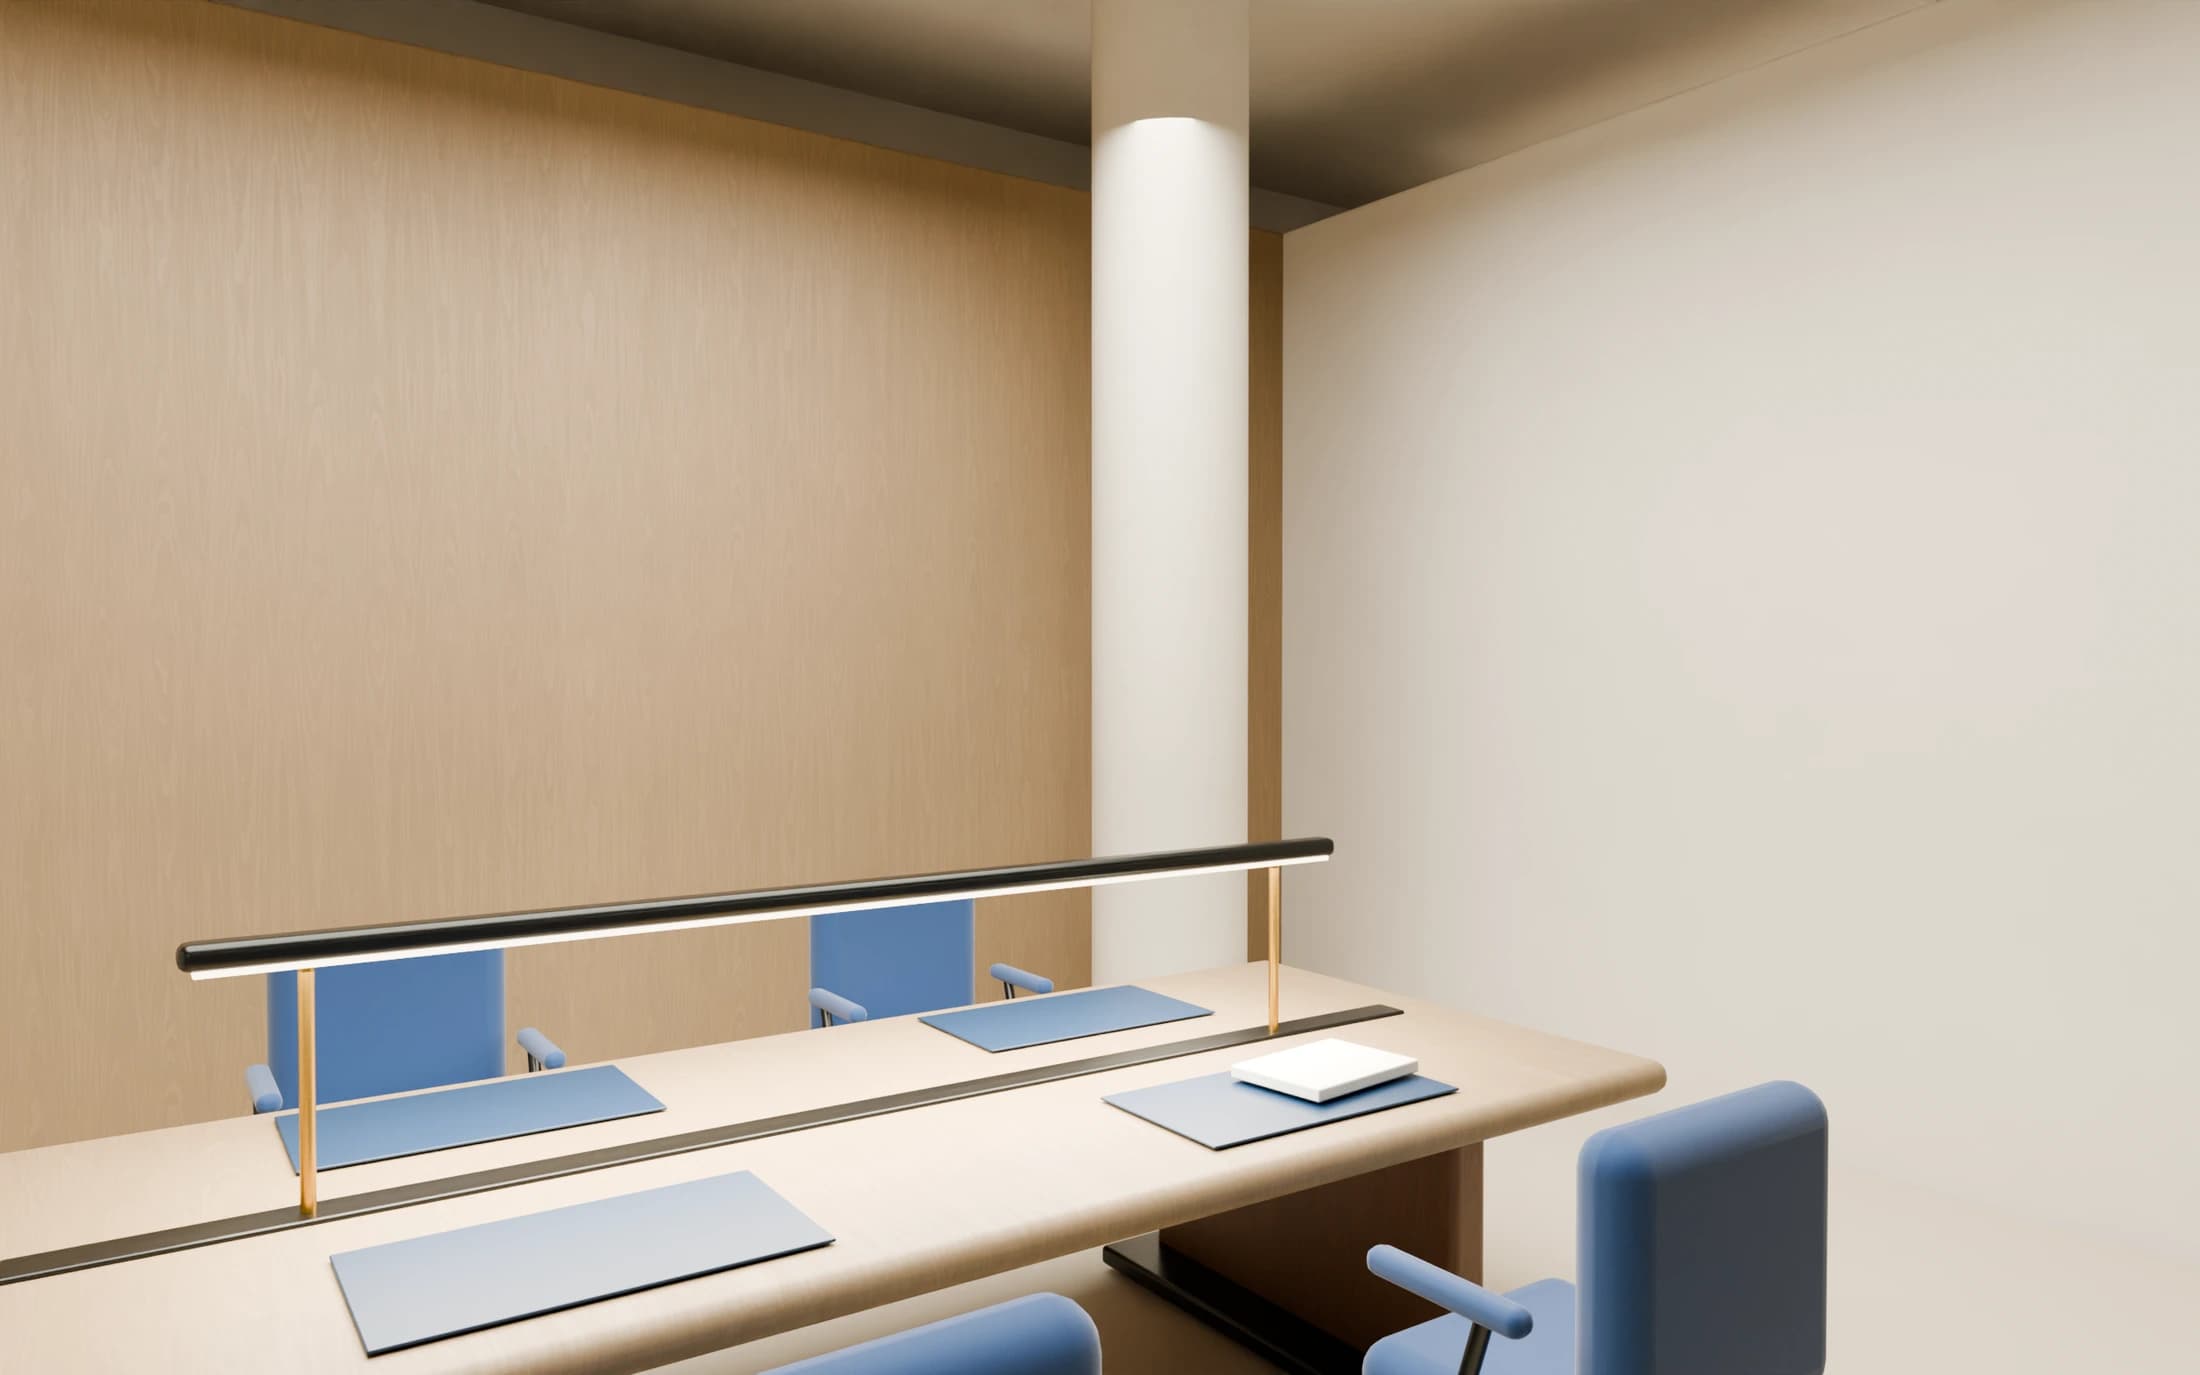
Pale stone and mineral surfaces establish a calm background. Oak and walnut provide warmth. Blue-gray carpets differentiate study settings; brass and bronze stay with lighting, handrails and details. A high-end room should first offer good proportions, useful furniture and visual quiet.
Textures, representative vegetation and the daylight environment draw on Poly Haven CC0 assets. They are not scans of Berkeley’s actual surfaces or individual campus trees.
08 / Technical design intent
A century is an ambition, not a guarantee.
A regular primary structure and replaceable interior layers could accommodate future changes in how people learn. But longevity below ground depends on much less visible work: retaining systems, waterproofing, maintainable drainage, seismic design, ventilation and service access.
This diagram explains the intended organization. It does not establish engineered spans, loads, foundations, water management or a 100-year service life. Light wells likewise indicate a daylight strategy, not proven illumination at the desks.
09 / Implementation
From a brief to a reproducible scene.
Frame the constraints
Translate the brief into a retained water feature, modest surface presence, B1–B5 program, campus relationships and a long-term institutional material palette.
Construct a site basis
Project OpenStreetMap geometry into local metric coordinates. Use USGS terrain and 2018 LiDAR-informed roof heights; interpret key façades from published references. Distinguish measured inputs from inferred detail.
Model and revise in Blender
Use AI-assisted Python scripts, modular mesh families and named collections for site, entrance, levels, furniture and lighting. Preserve earlier versions rather than overwriting the design record.
Test selected spatial paths
Read room bounds and route centerlines from the layout manifest. Check floor support and selected doorway paths. Use these checks to identify obstructions, not as a substitute for accessibility or life-safety review.
Produce two forms of evidence
Render cameras and plan views from shared scene geometry. Export lighter GLB models with texture references for real-time inspection. Offline images and the interactive model have different lighting and detail budgets.
Concept direction, site choice, program and iterative design decisions: Jiace Zhao. Substantial geometry, materials, code and presentation were developed using AI-assisted scripting, procedural Blender modeling and rendering. This is an independent speculative study, not a UC Berkeley commission, approved building proposal or Harvard-affiliated project.
What was checked
The stored V6 verification report records 924/924 supported samples on selected principal routes, 15 doorway centerline checks, and no route failures or missing/unpacked images in that report. These checks answer limited geometric questions; they do not certify the building.
Next questions include pedestrian desire lines, queueing at the entry, orientation across levels, validated daylight comparisons and the actual extent of existing underground structures. The before/after is the beginning of that discussion—not the result of a completed performance study.
10 / Spatial model
Look beyond the selected camera.
Inspect the entrance and the five levels directly. The web model is an optimized export of the same concept geometry. Floor selection opens the building as a spatial model; it is not a validated navigation or building-performance simulation.
Loads only when requested. WebGL required; desktop recommended. Simplified real-time lighting differs from the offline renders. Open model in a separate window ↗
The public Blender edition removes obsolete archives and uses packed textures up to 368 px for a smaller download. It is editable but less detailed than the unchanged master. Optimization and verification record.
The model package includes the campus, landscape, entrance, B1–B5 and texture files. Preserve relative folders when importing. Reconstructed campus data: © OpenStreetMap contributors, ODbL; see the source and rights notes.
11 / Complete image archive
The process stays visible.
All 165 indexed architectural graphics are available here, including drafts and superseded studies. V6 governs current interiors; V4–V5 supply retained exterior images. Older titles and annotations remain in historical images and do not represent a naming proposal.
10 images · Current interiors. Earlier versions and drafts retain their original annotations.
Download the new before / after pair and V6 cutaway at original resolution ↗
Download the complete original graphics
Original-resolution files in seven smaller archives. These include rendered boards and diagrams, but exclude external reference photographs, character portraits and correspondence.
- Original Graphics 01.zip · 24 files · 59.9 MB
- Original Graphics 02.zip · 27 files · 62.3 MB
- Original Graphics 03.zip · 14 files · 60.9 MB
- Original Graphics 04.zip · 17 files · 64.2 MB
- Original Graphics 05.zip · 20 files · 63.5 MB
- Original Graphics 06.zip · 34 files · 63.8 MB
- Original Graphics 07.zip · 29 files · 21.0 MB
12 / Sources and boundaries
Be precise about what is known.
- Campus context is a geodata-informed reconstruction, not a surveyed digital twin. Mapped footprint accuracy varies; 2018 LiDAR does not represent every later renovation.
- Existing Gardner Main Stacks already occupies part of the underground campus. Its exact boundary and the compatibility of the proposed envelope have not been resolved. Diagrammed connections indicate intent, not buildable interfaces.
- Structure, seismic behavior, groundwater, excavation staging, waterproofing, egress, accessibility, acoustics, daylight, energy and cost have not been professionally validated.
- The before view is a matched-model reconstruction, not a contemporary photograph. The comparison demonstrates a design intention and does not establish unchanged pedestrian flow or preserved existing fabric.
- V6 governs current interiors. V4–V5 exterior images remain relevant to the retained entrance. Older diagrams and renders are included as explicitly labeled process material.
The publication borrows the emphasis on conceptual clarity, multiple scales of representation and explicit authorship found in Harvard GSD’s official portfolio guidance. Its project exhibitions informed the editorial structure. This is not a Harvard template or affiliated project.
Harvard GSD / MArch I portfolio guidance ↗Presentation reference: conceptual clarity across scales, drawings alongside three-dimensional views, and explicit project roles. Not an application-compliance claim.
Harvard GSD / Resolution Grounds, Paris Bezanis ↗Editorial reference: a project argument presented with methods, images, credits and limits of representation. Its imagery and text are not reproduced.
NC State / Rain Garden Reading Lounge ↗Spatial reference: curved low bookshelves, soft seating and naturally lit reading settings.
Snøhetta / James B. Hunt Jr. Library ↗Spatial reference for a variety of learning environments. Hunt Library opened in 2013; it is not described here as a new 2026 building.
UC Berkeley / campus map ↗Campus names and relationships, not survey control.
Berkeley Library / Doe, Moffitt and Main Stacks diagram ↗Existing library relationships, not metric subsurface boundaries.
OpenStreetMap contributors / ODbL ↗Mapped campus and surrounding footprints and paths. Derived site data is supplied with the model resources.
USGS / 3D Elevation Program ↗Terrain and 2018 LiDAR-informed height inputs.
Poly Haven / asset license ↗CC0 material scans, representative vegetation and daylight environment. Not measured Berkeley surfaces or individual trees.
Harvard / Countway renovation ↗Earlier design reference for the mixture of social and focused library environments.
Stanford / Cubberley Education Library reopening ↗Earlier reference for library renewal. No reference photographs are republished in this portfolio.